
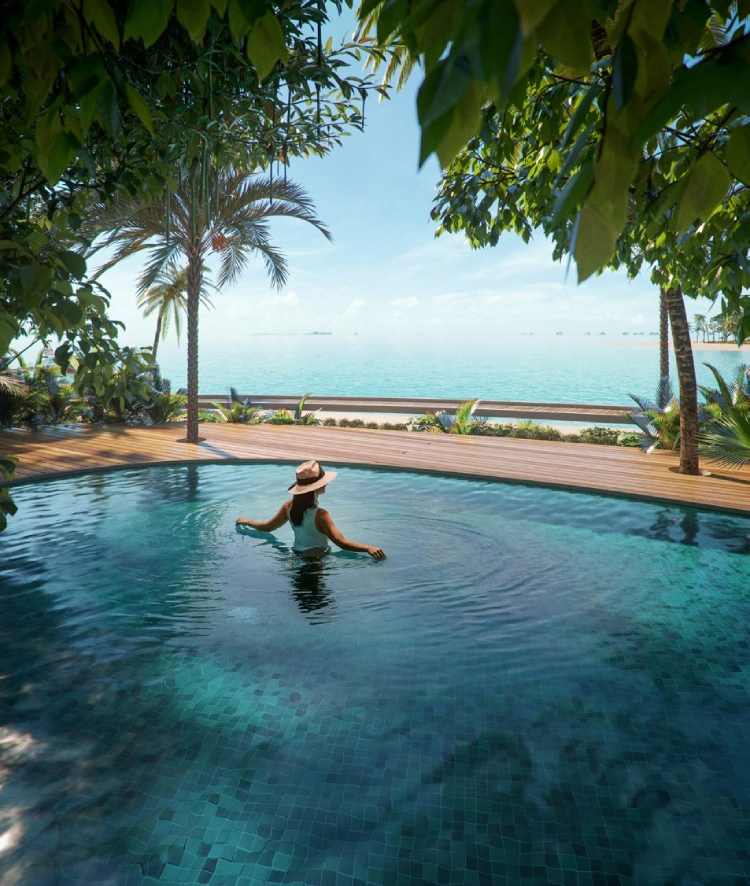
Floor Plans
Every Floor, Every Layout.
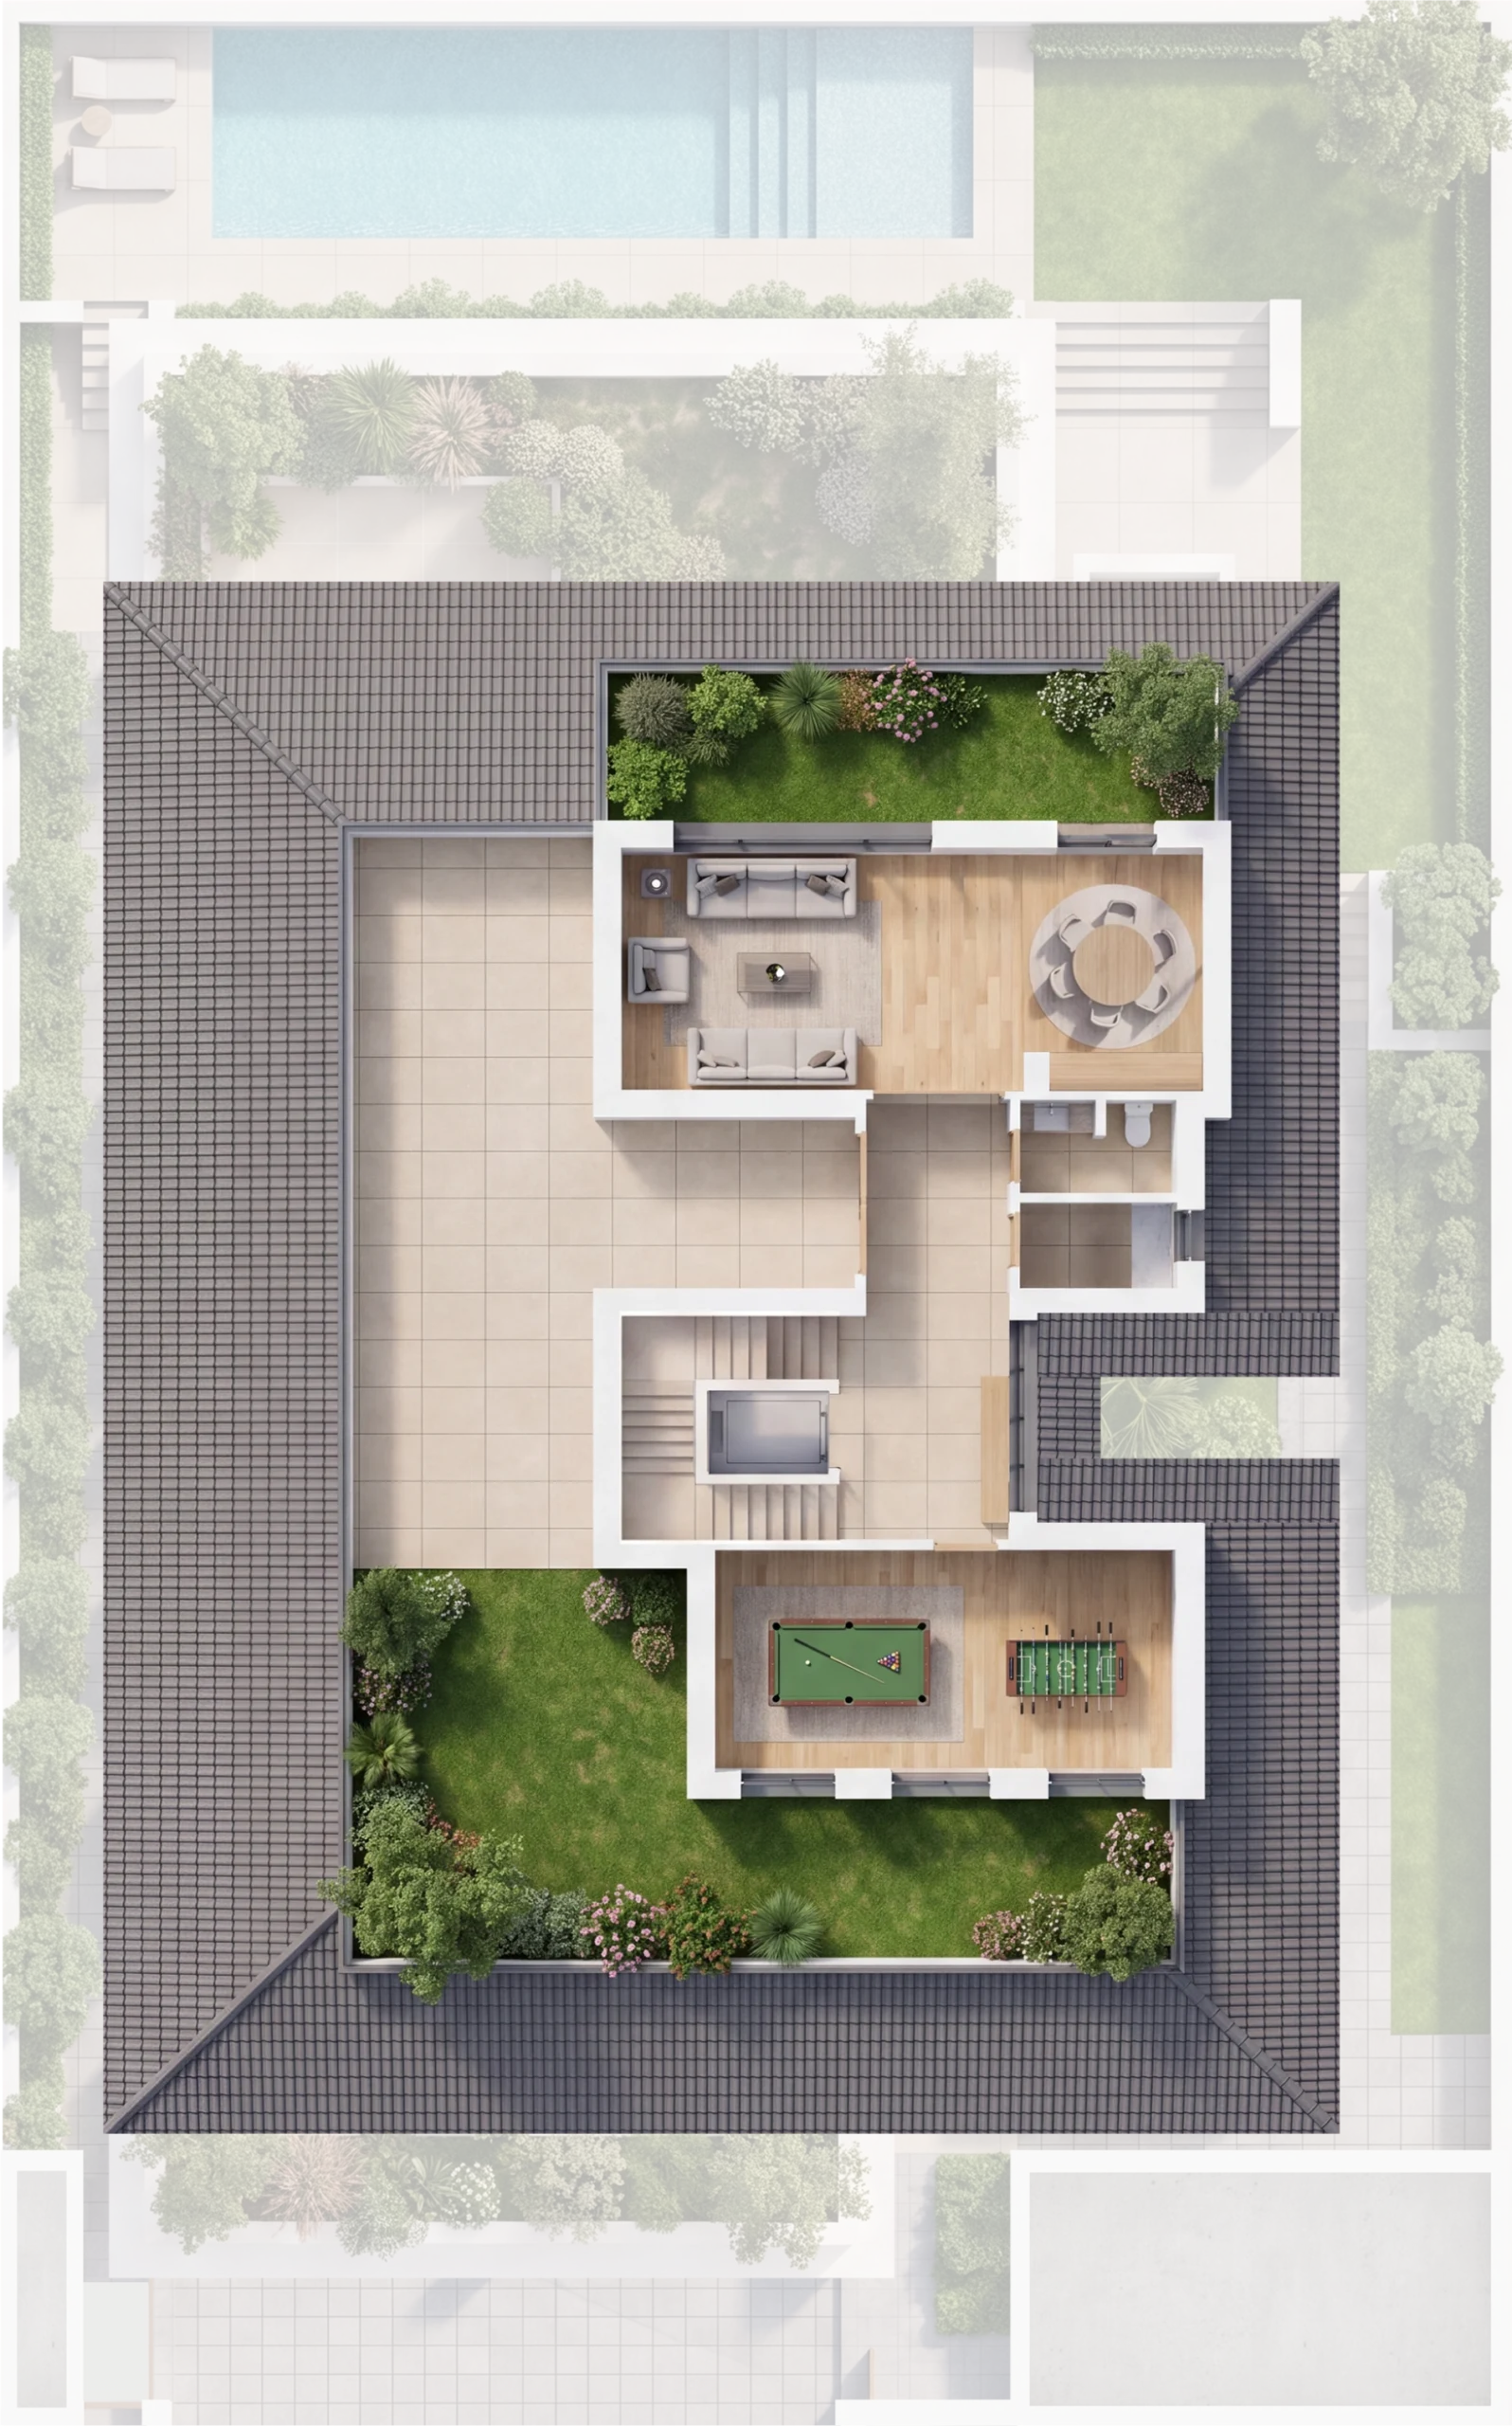
Fourteen floor plans across six residence types — from 3-bedroom townhomes at 204 sqm to four-level 6-bedroom golf mansions at 1,150 sqm. All Andalusian-inspired, all set within Modon's only golf-living community on Hudayriyat Island.
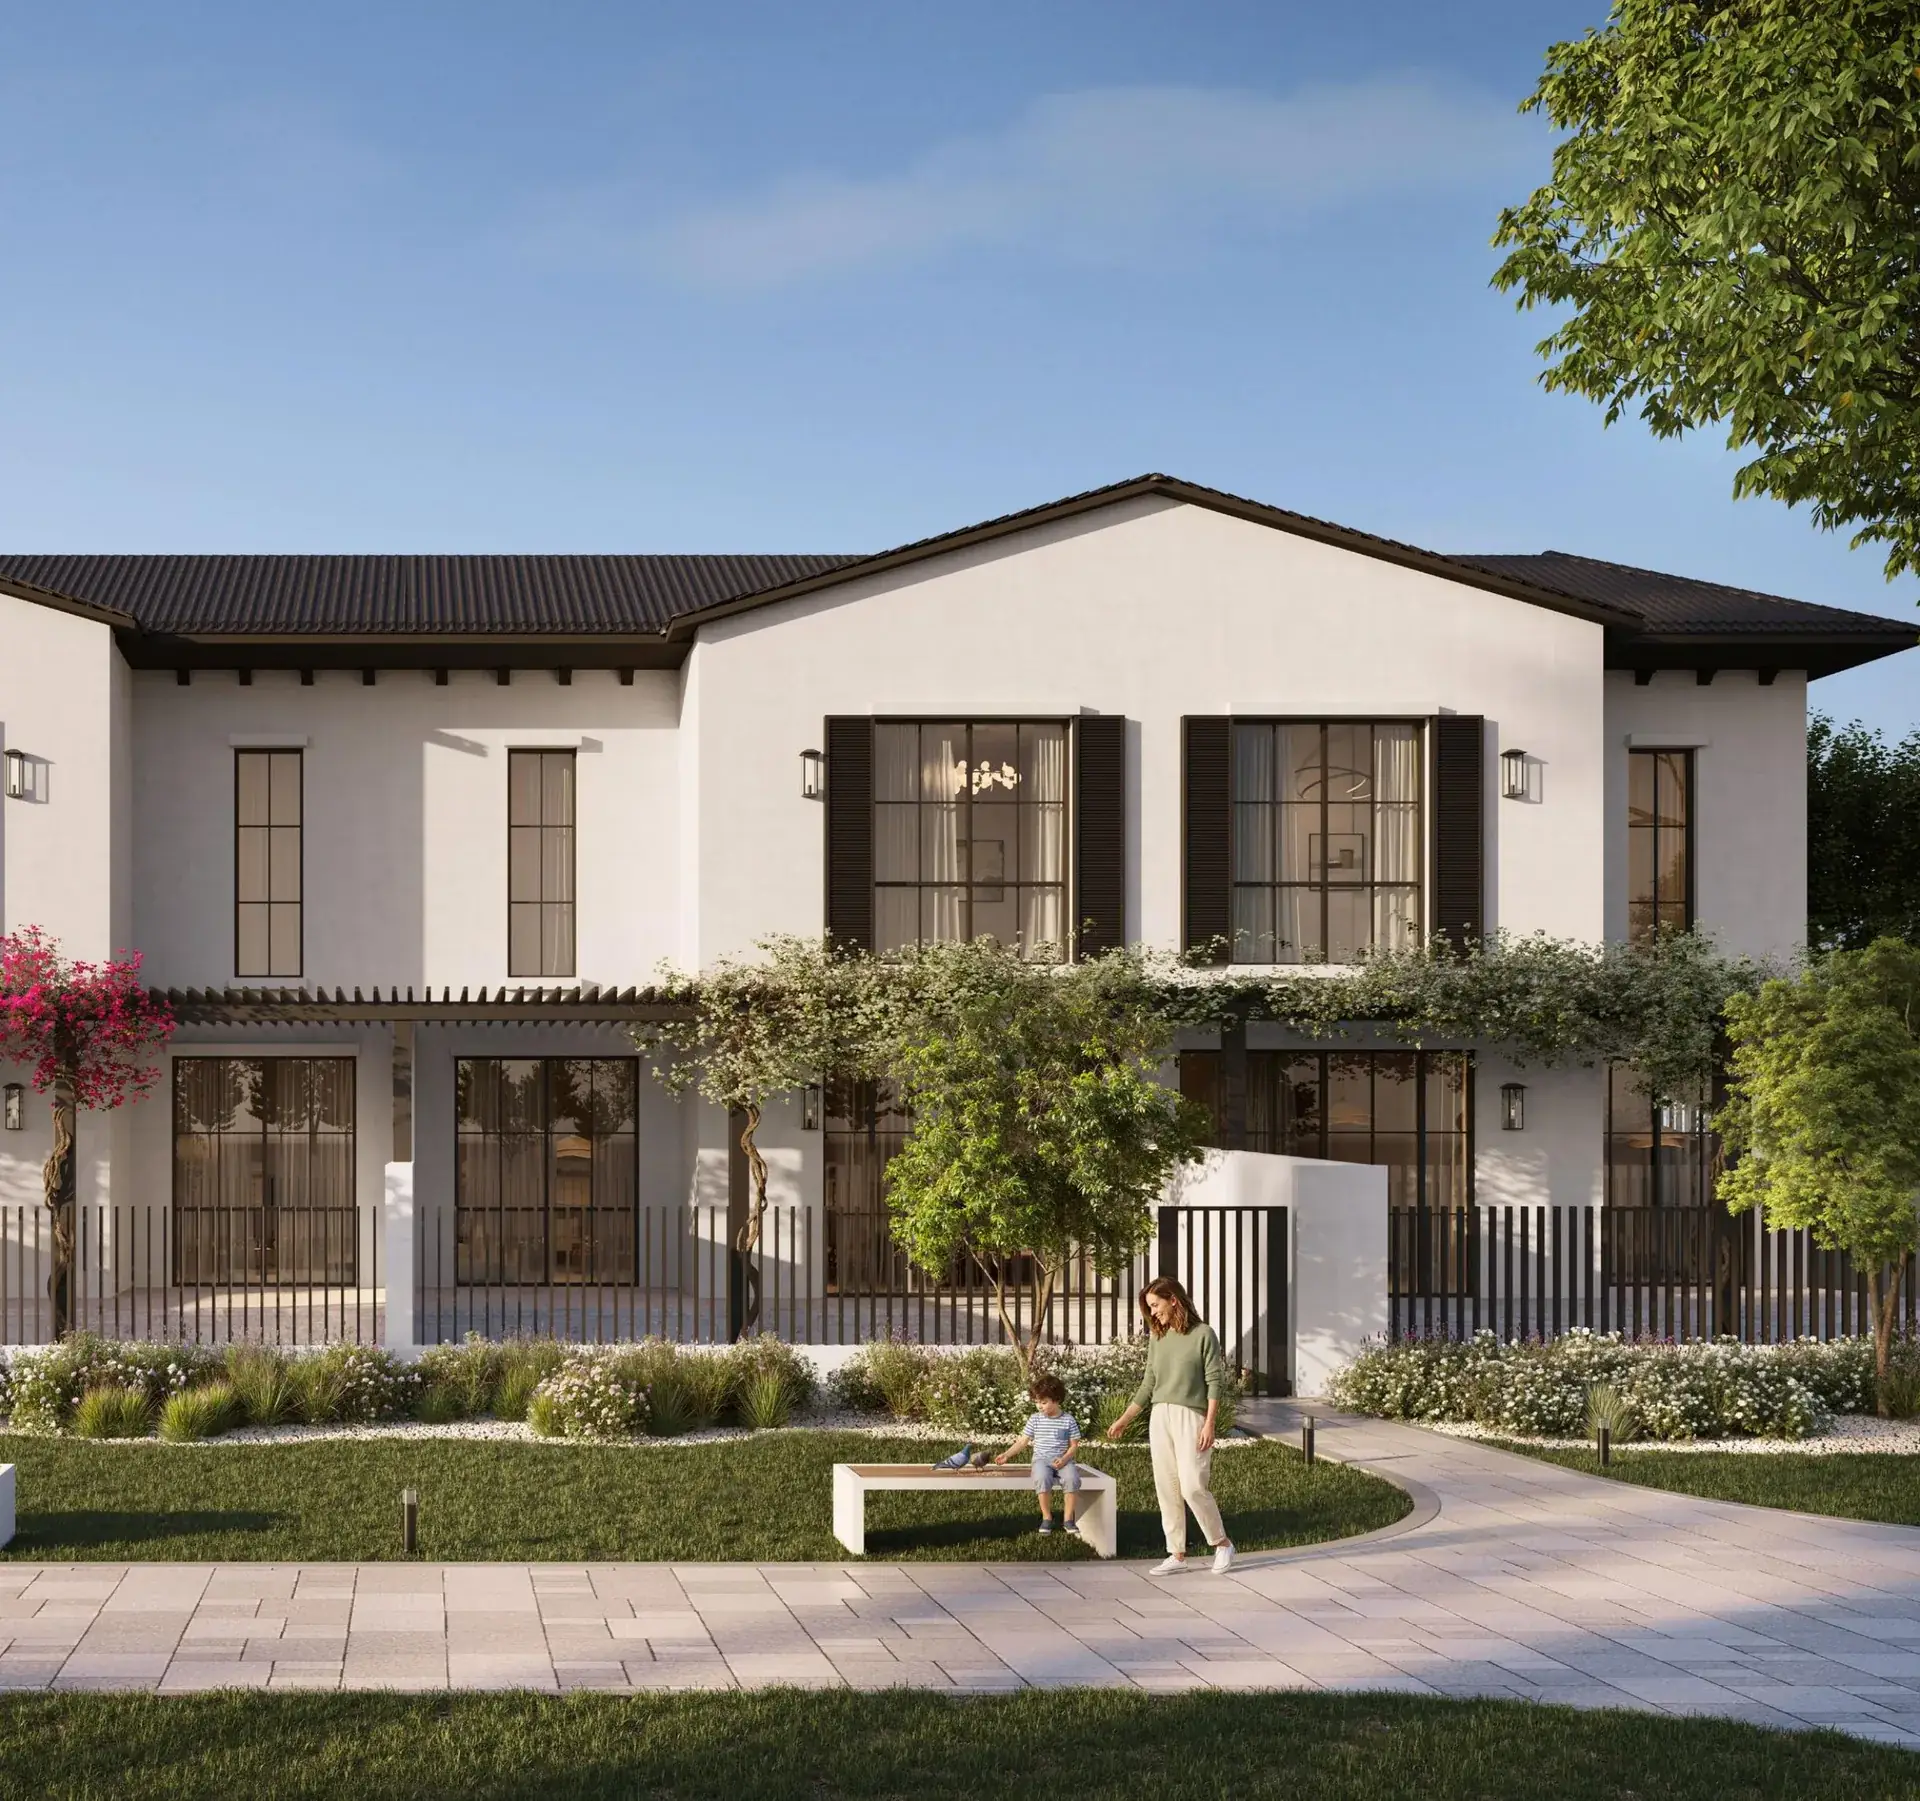
premium
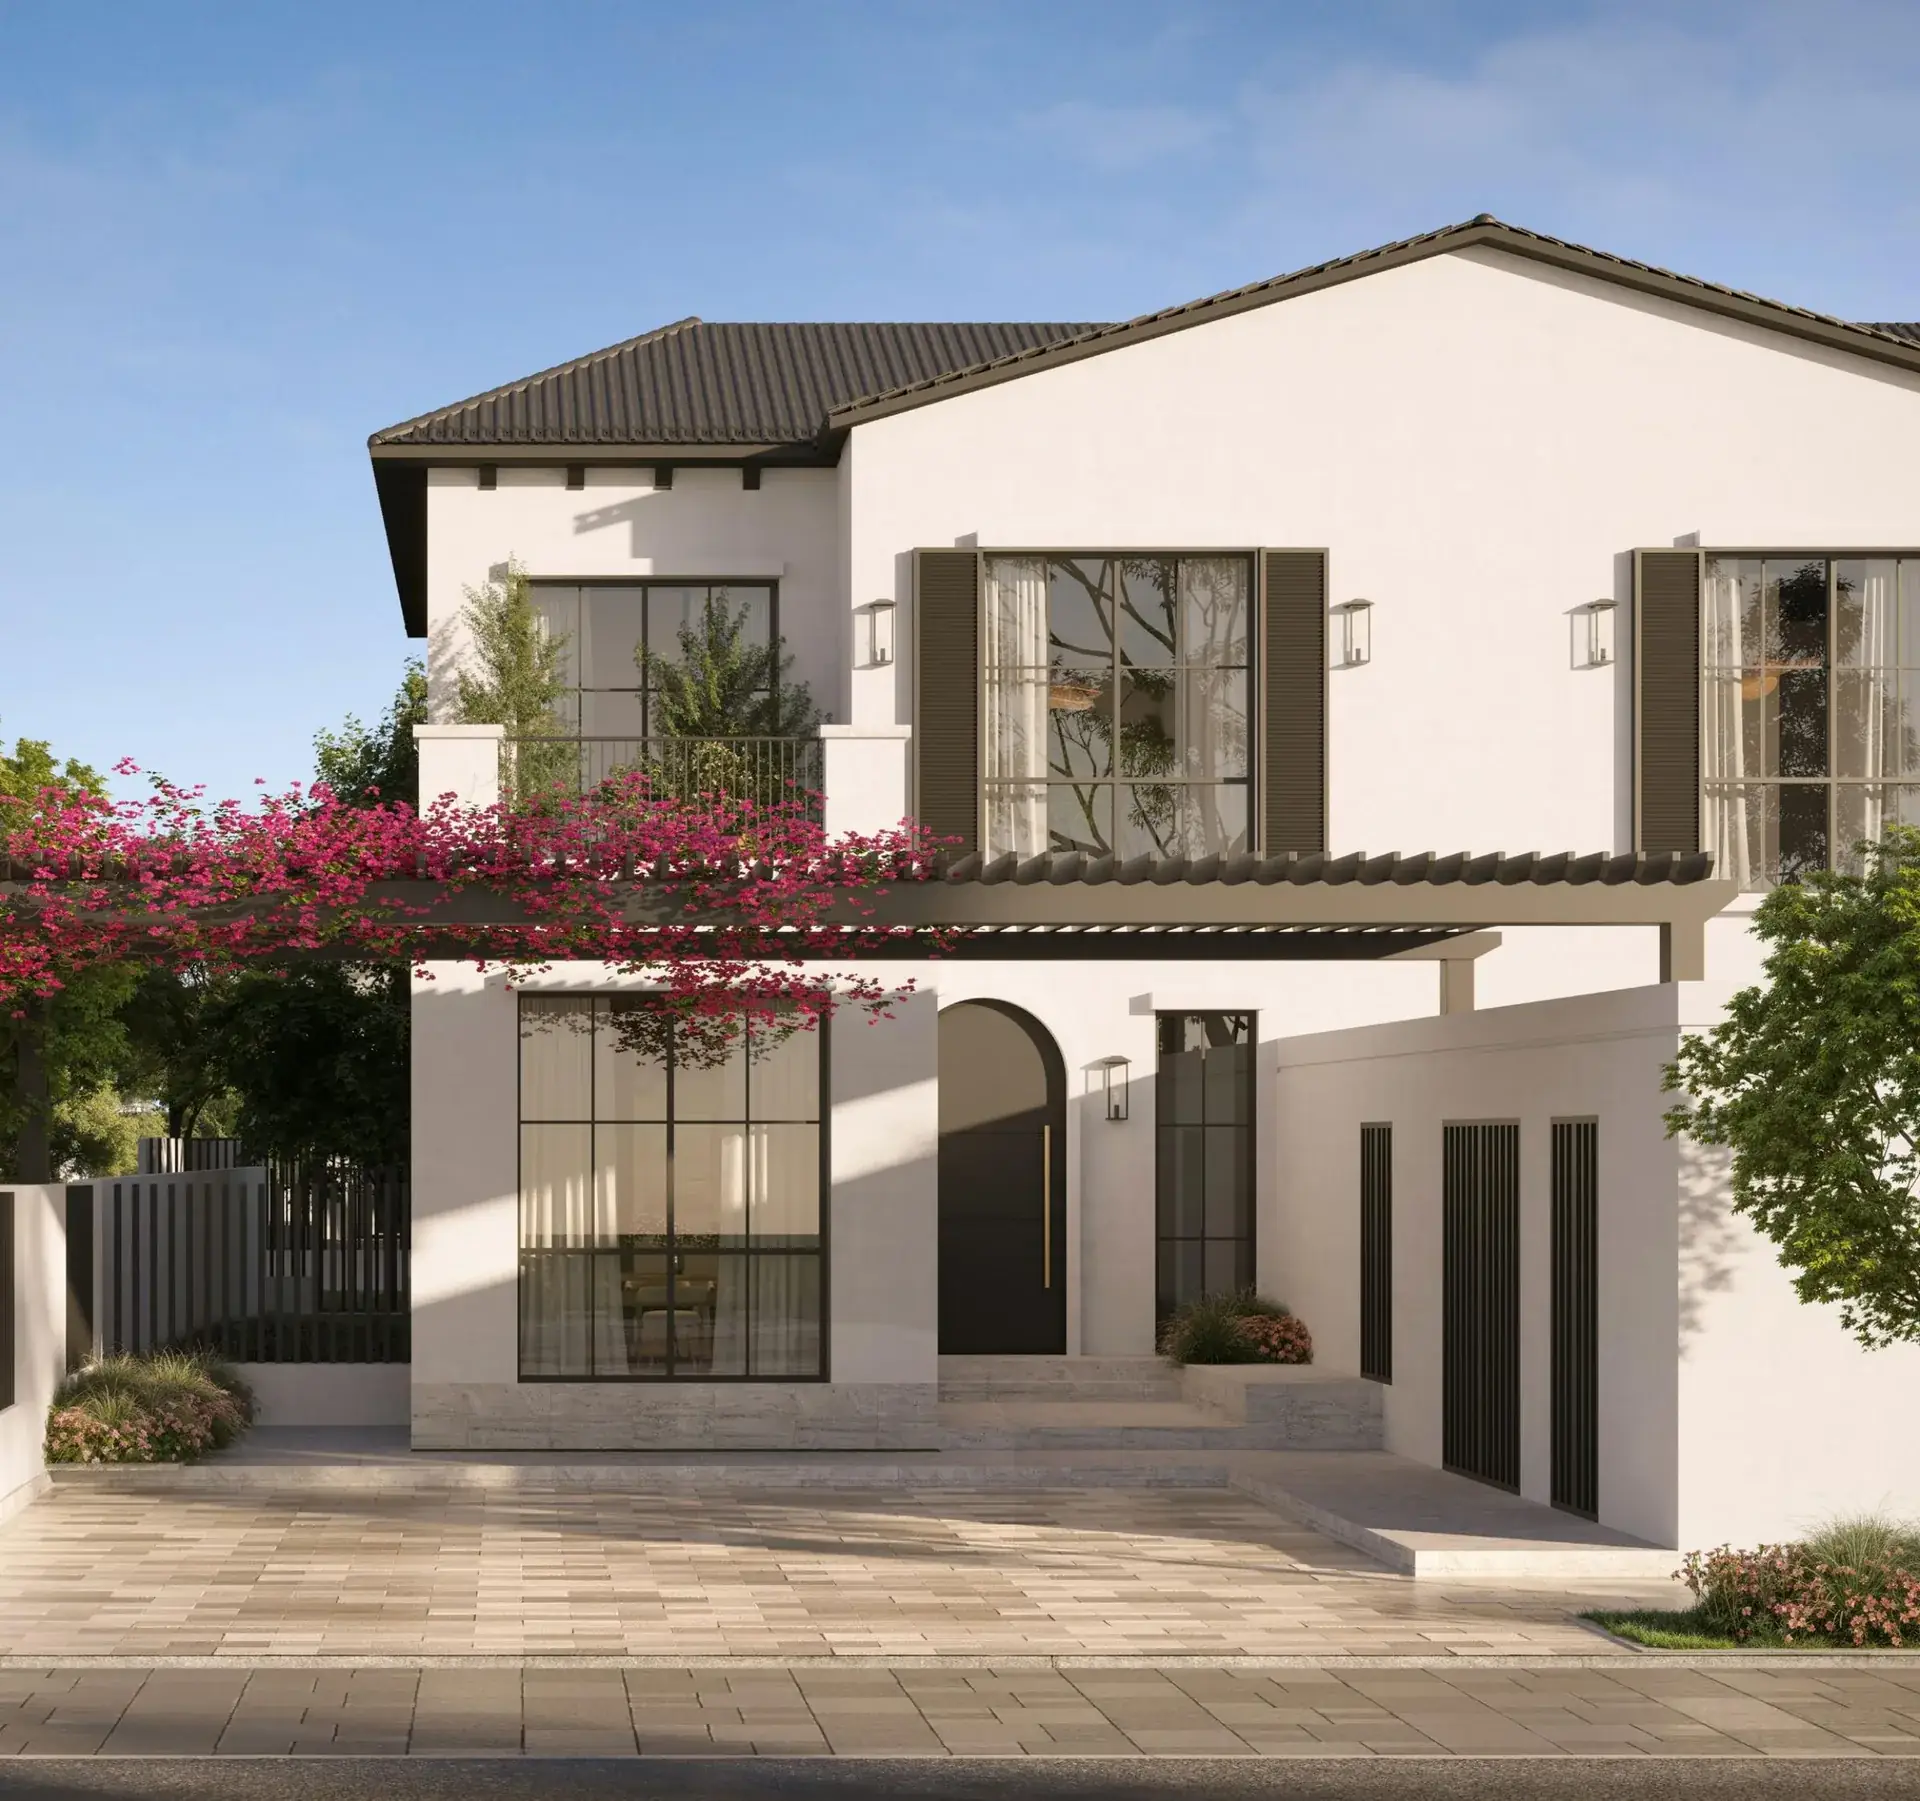
3-Bedroom Townhomes
A compact two-storey footprint tuned for young families and first-time UAE buyers. Open-plan living on the ground floor, three bedrooms above with the primary suite getting the corner exposure. Small private rear garden, covered parking, and direct access to the community park network.
Priced from AED 4.25M
premium
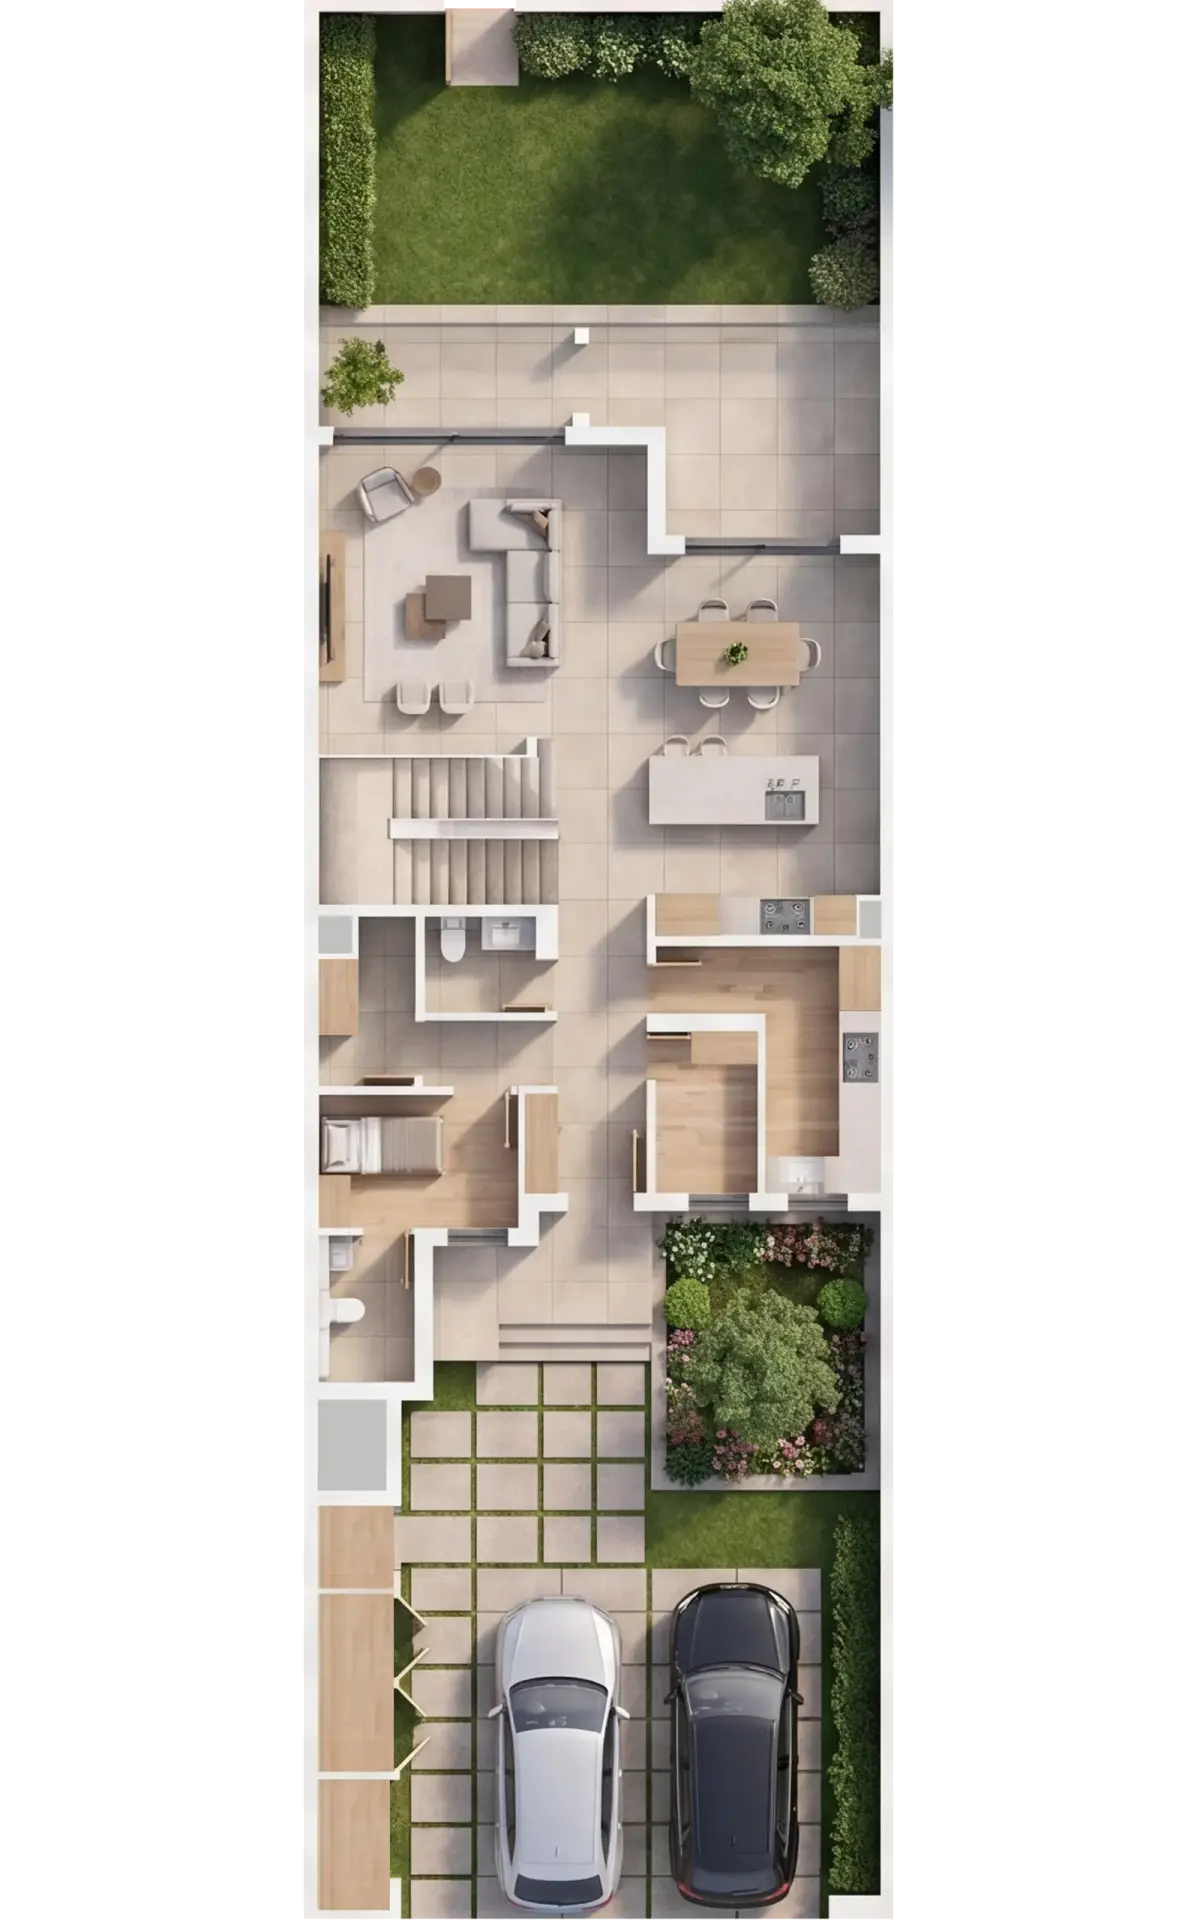
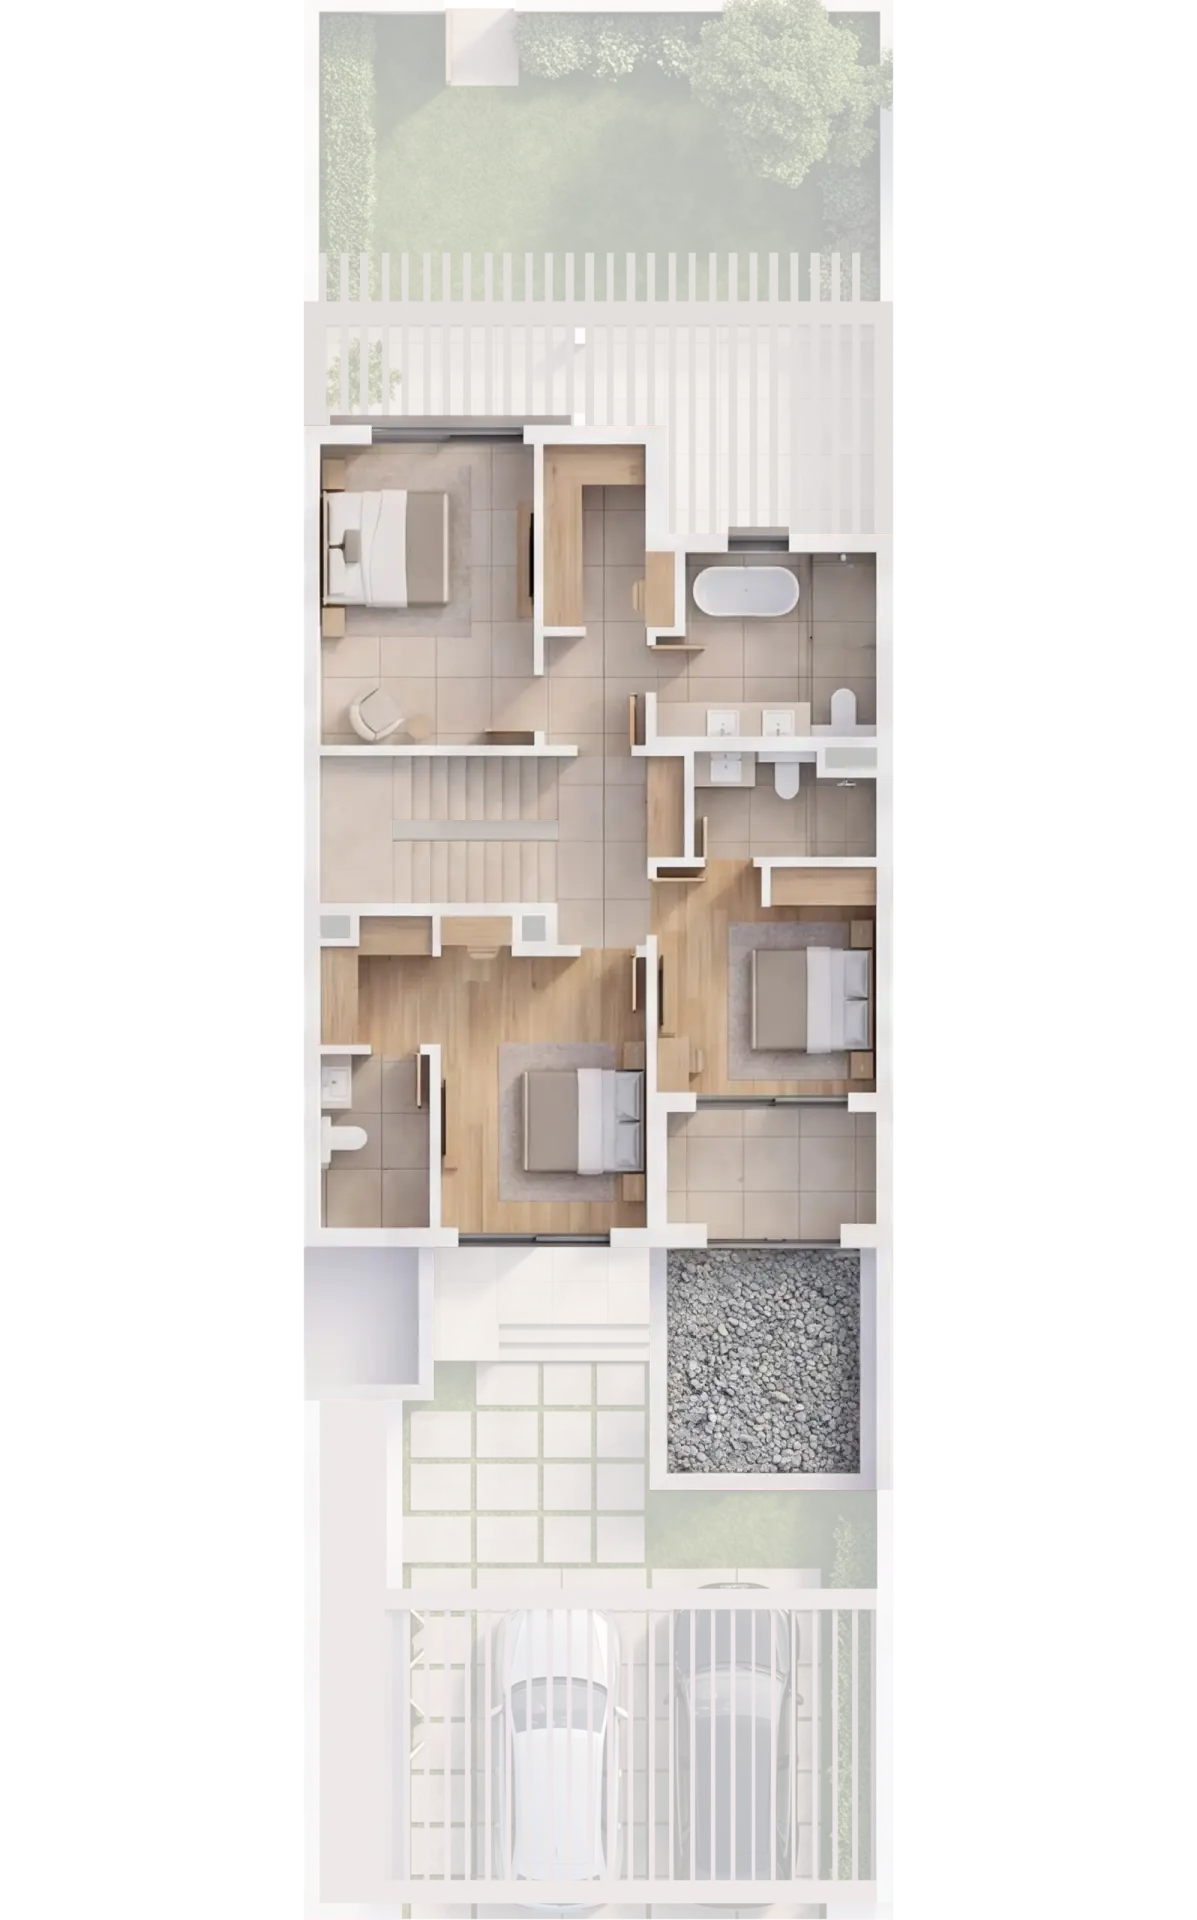
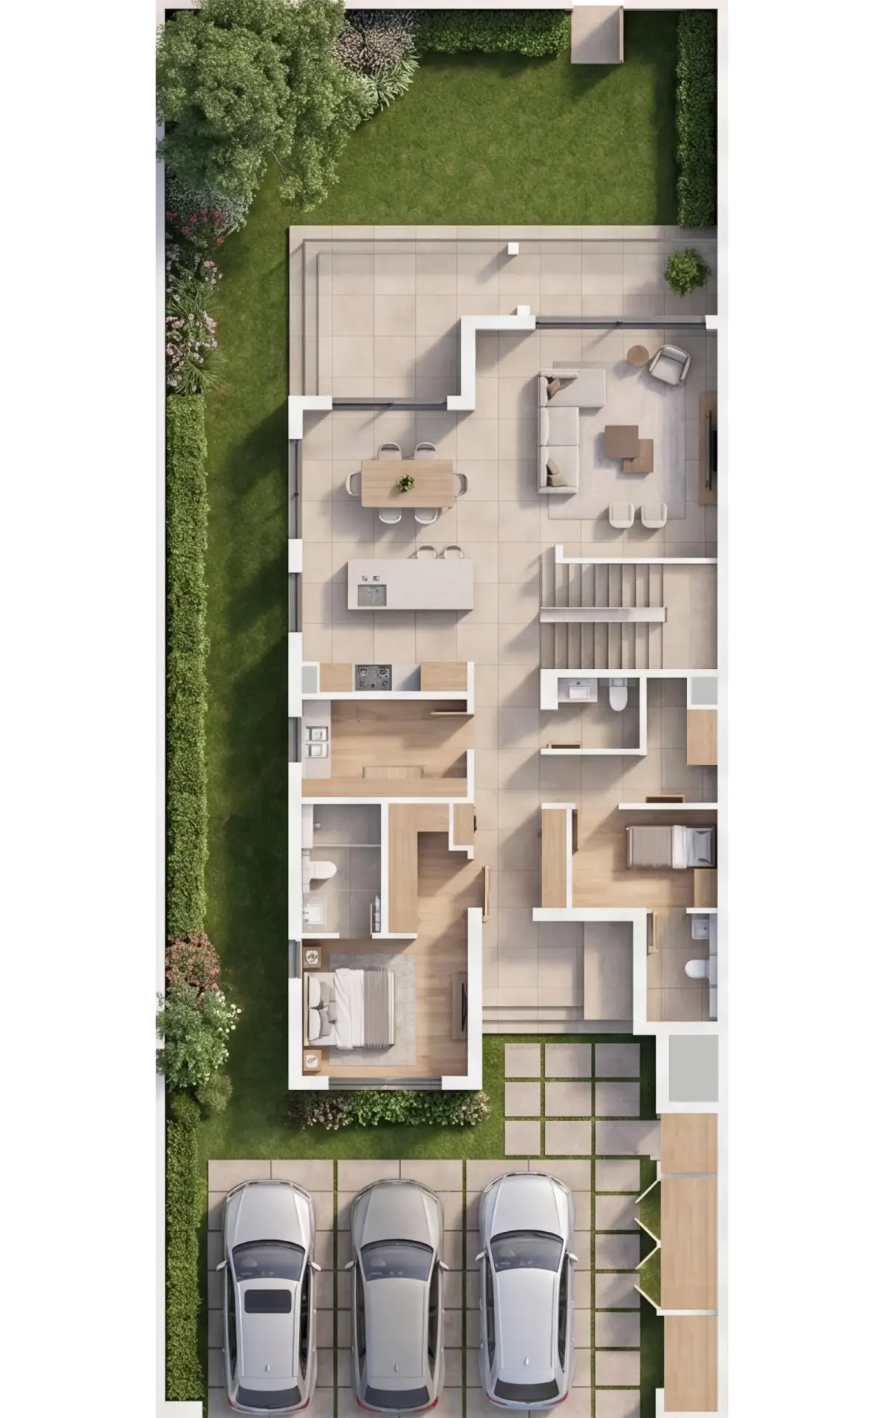
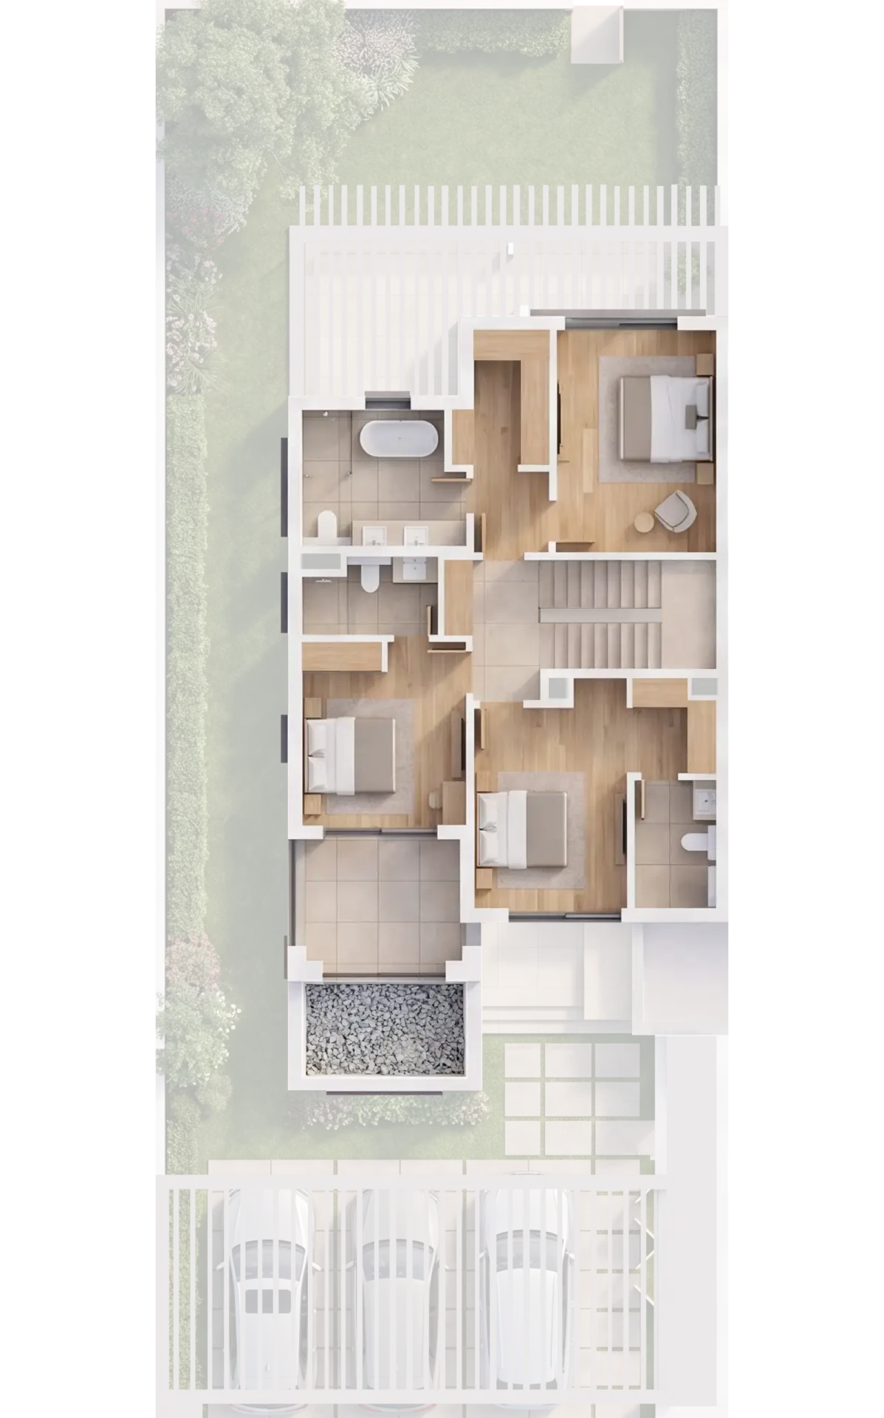
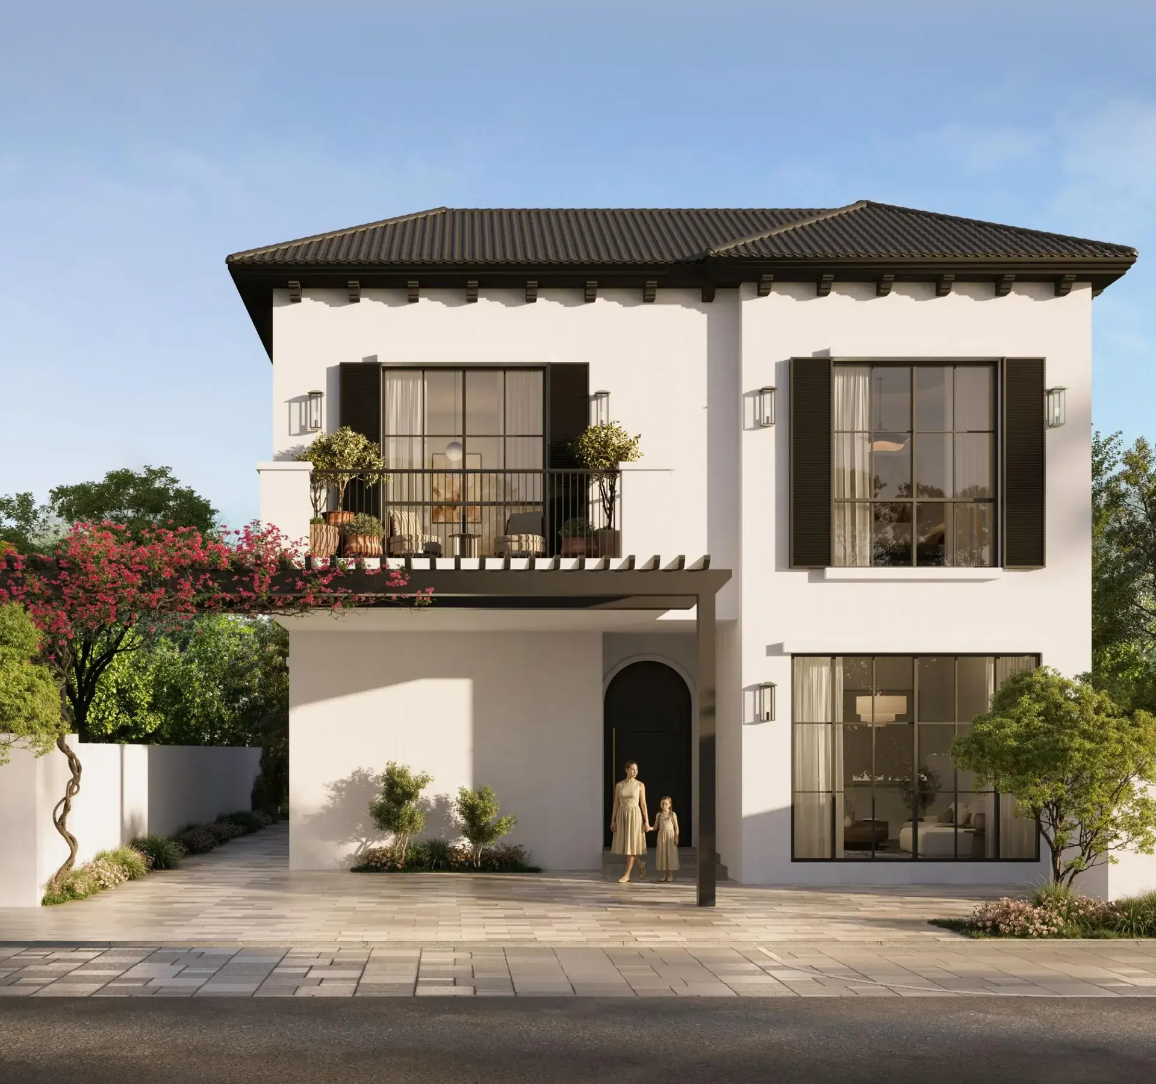
4-Bedroom Townhomes
The 4-bedroom townhome stretches across a wider plot — formal living and family rooms separated, dedicated maid quarters on the ground floor, four bedrooms upstairs with an oversized primary suite plus walk-in closet. Standard inclusion of a study nook and covered terrace.
Priced from AED 4.95M
luxury
4-Bedroom Golf Homes
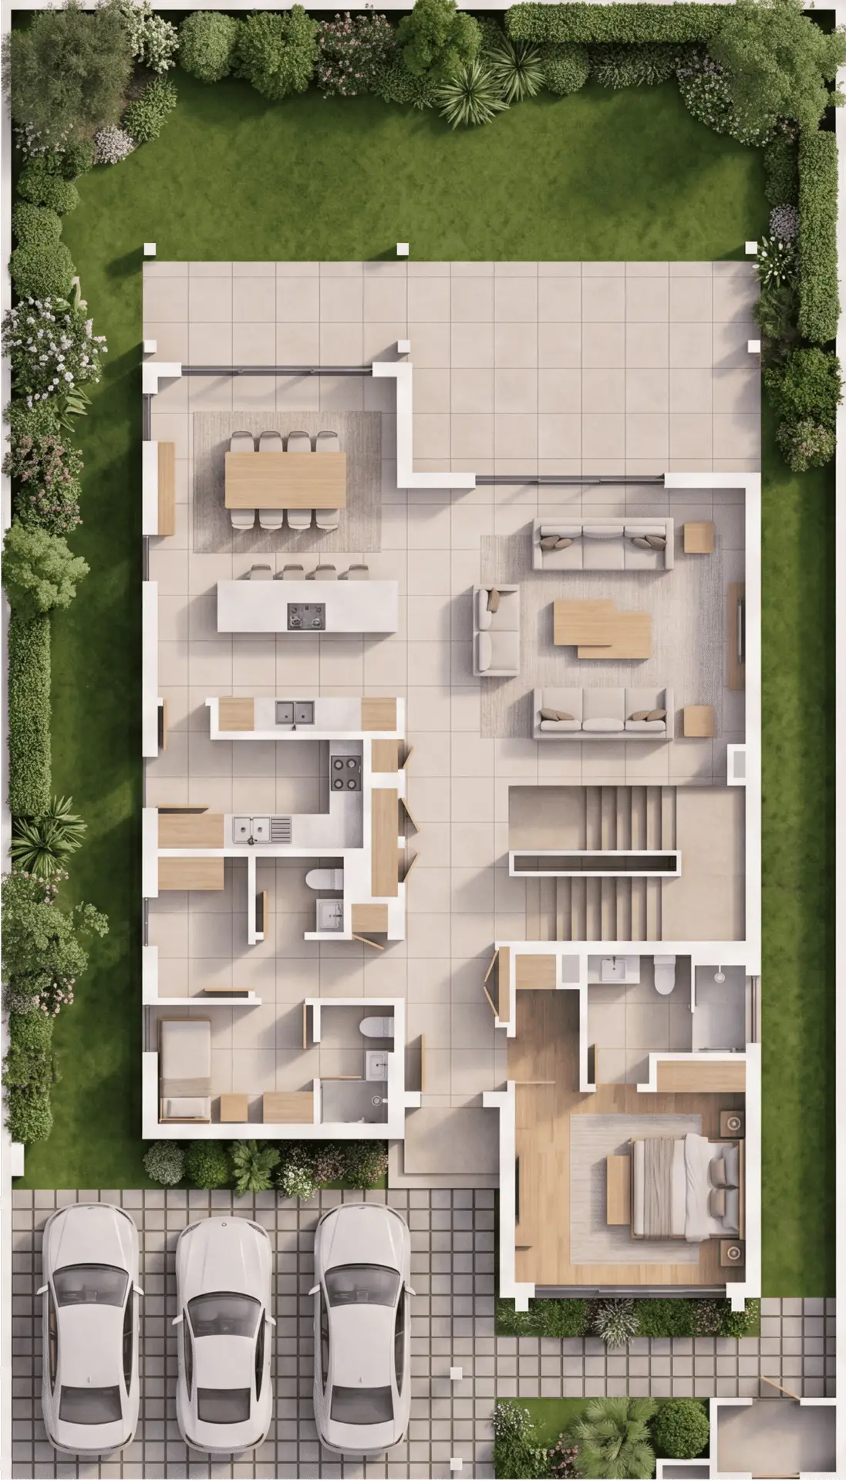
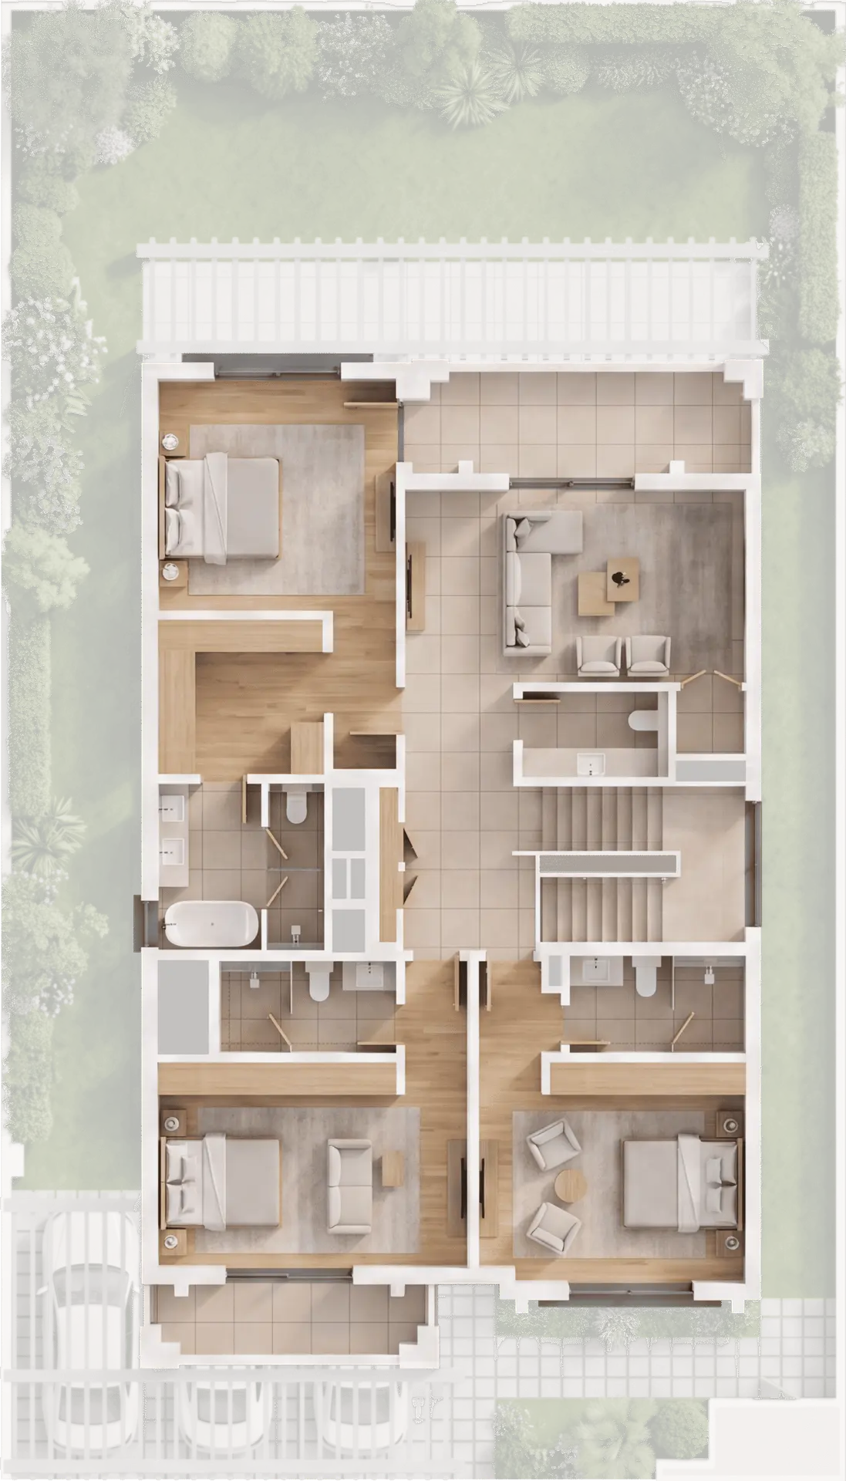
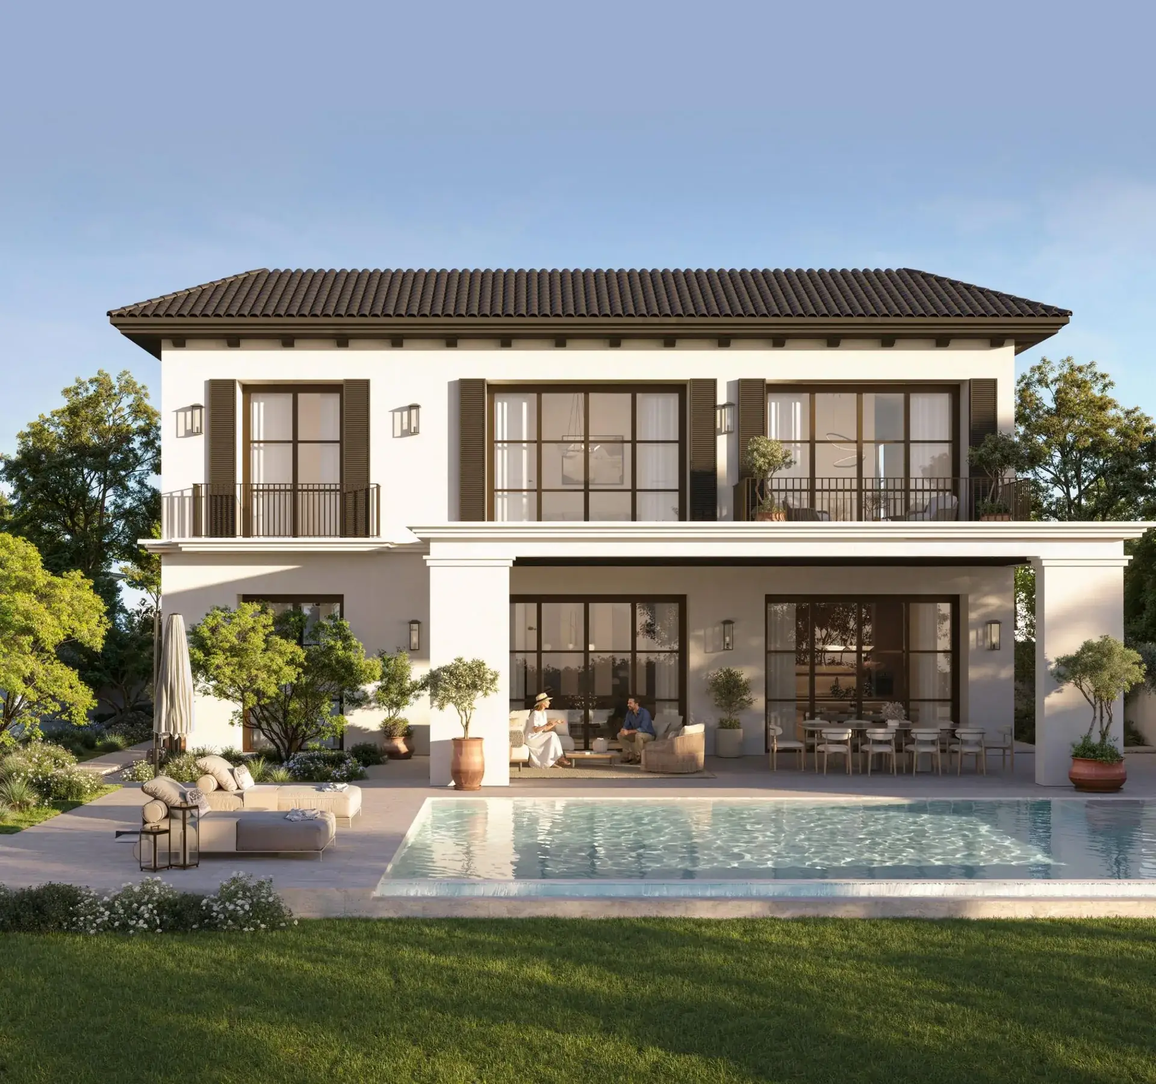
A standalone villa with private plot, four bedrooms across two levels, and double-height entry. The ground floor opens to a formal majlis, family dining and a sheltered courtyard; the first floor delivers four ensuite bedrooms and a private family lounge. Garden, two-car garage, and direct community access.
Priced from AED 7.35M
luxury
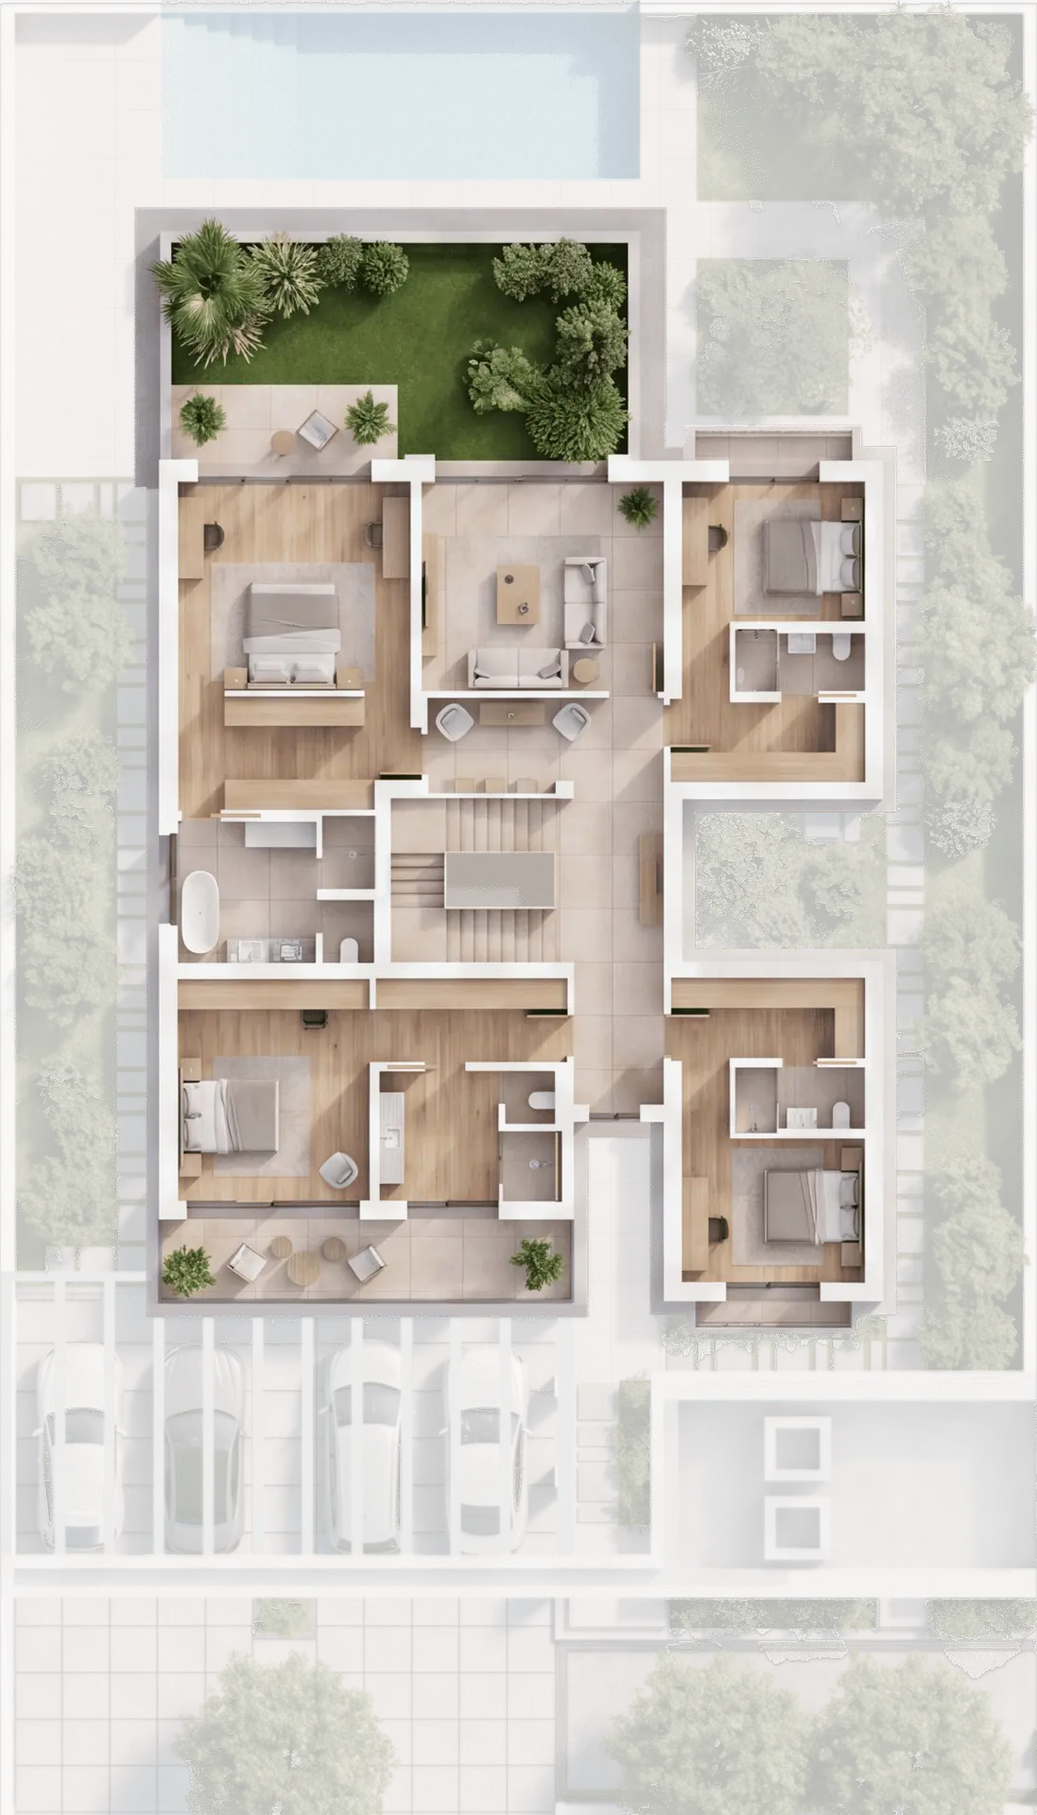
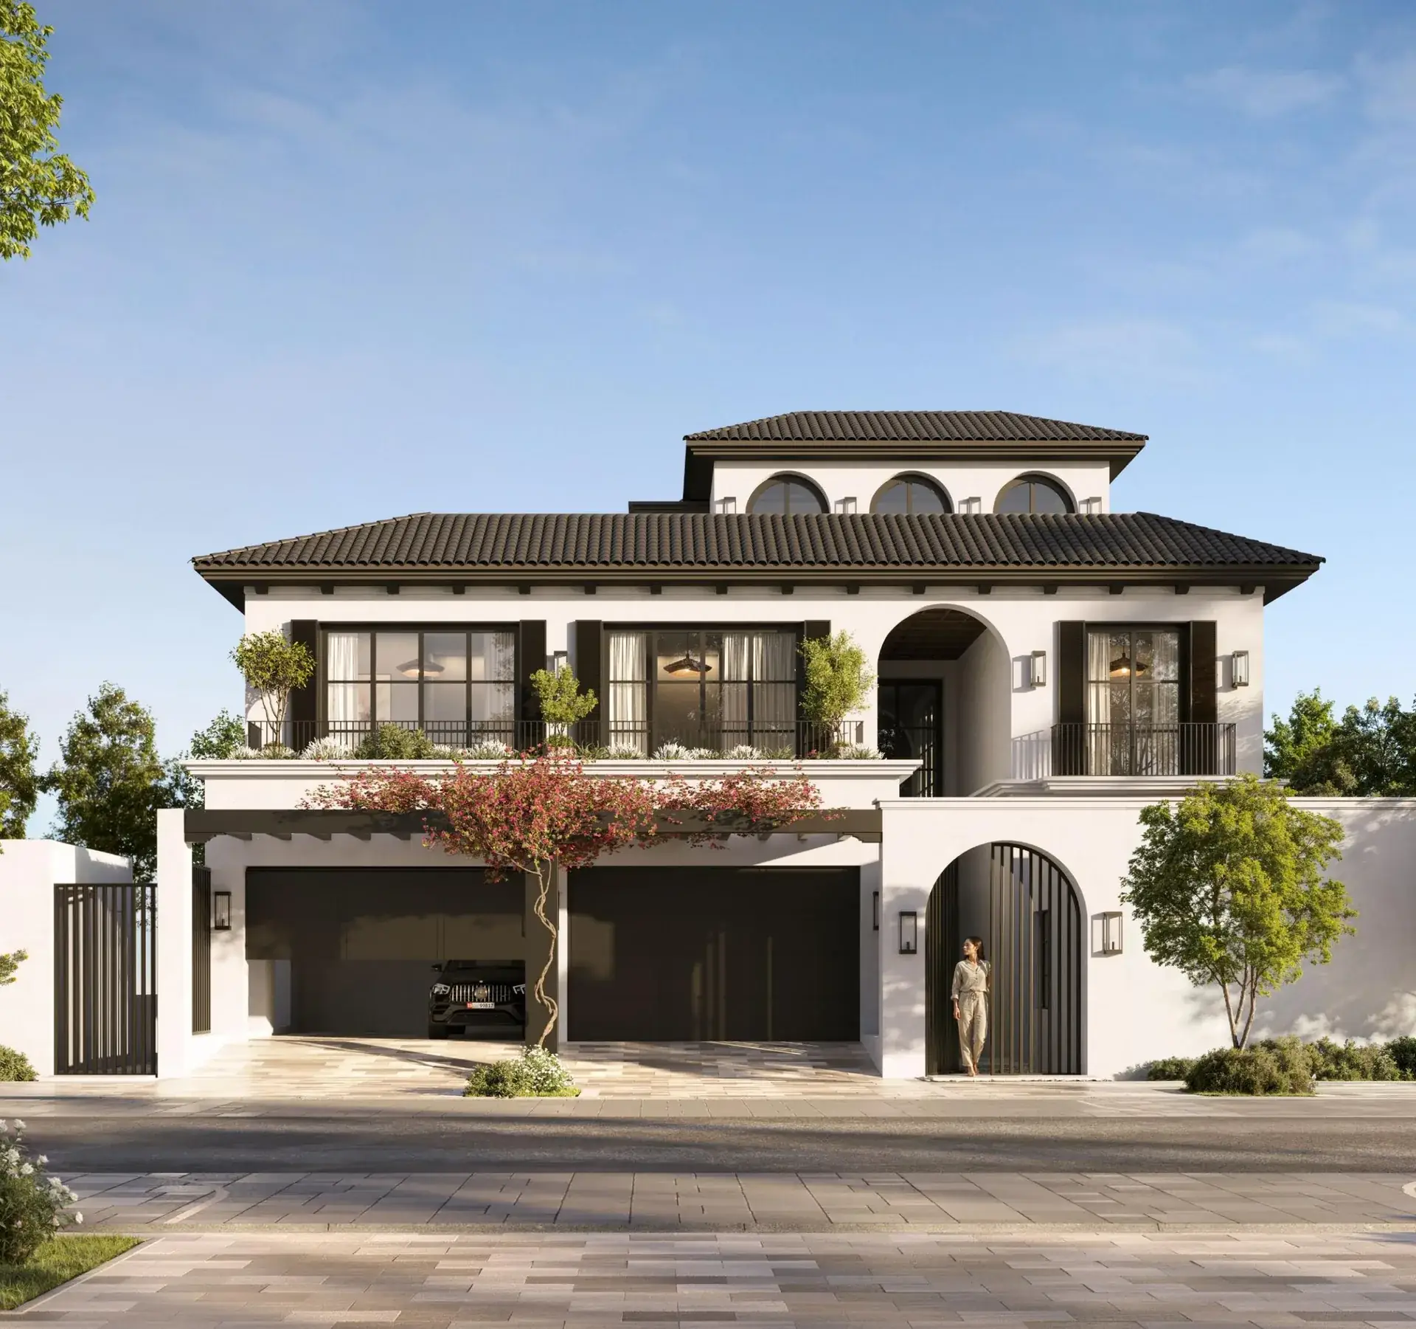
5-Bedroom Range Villas
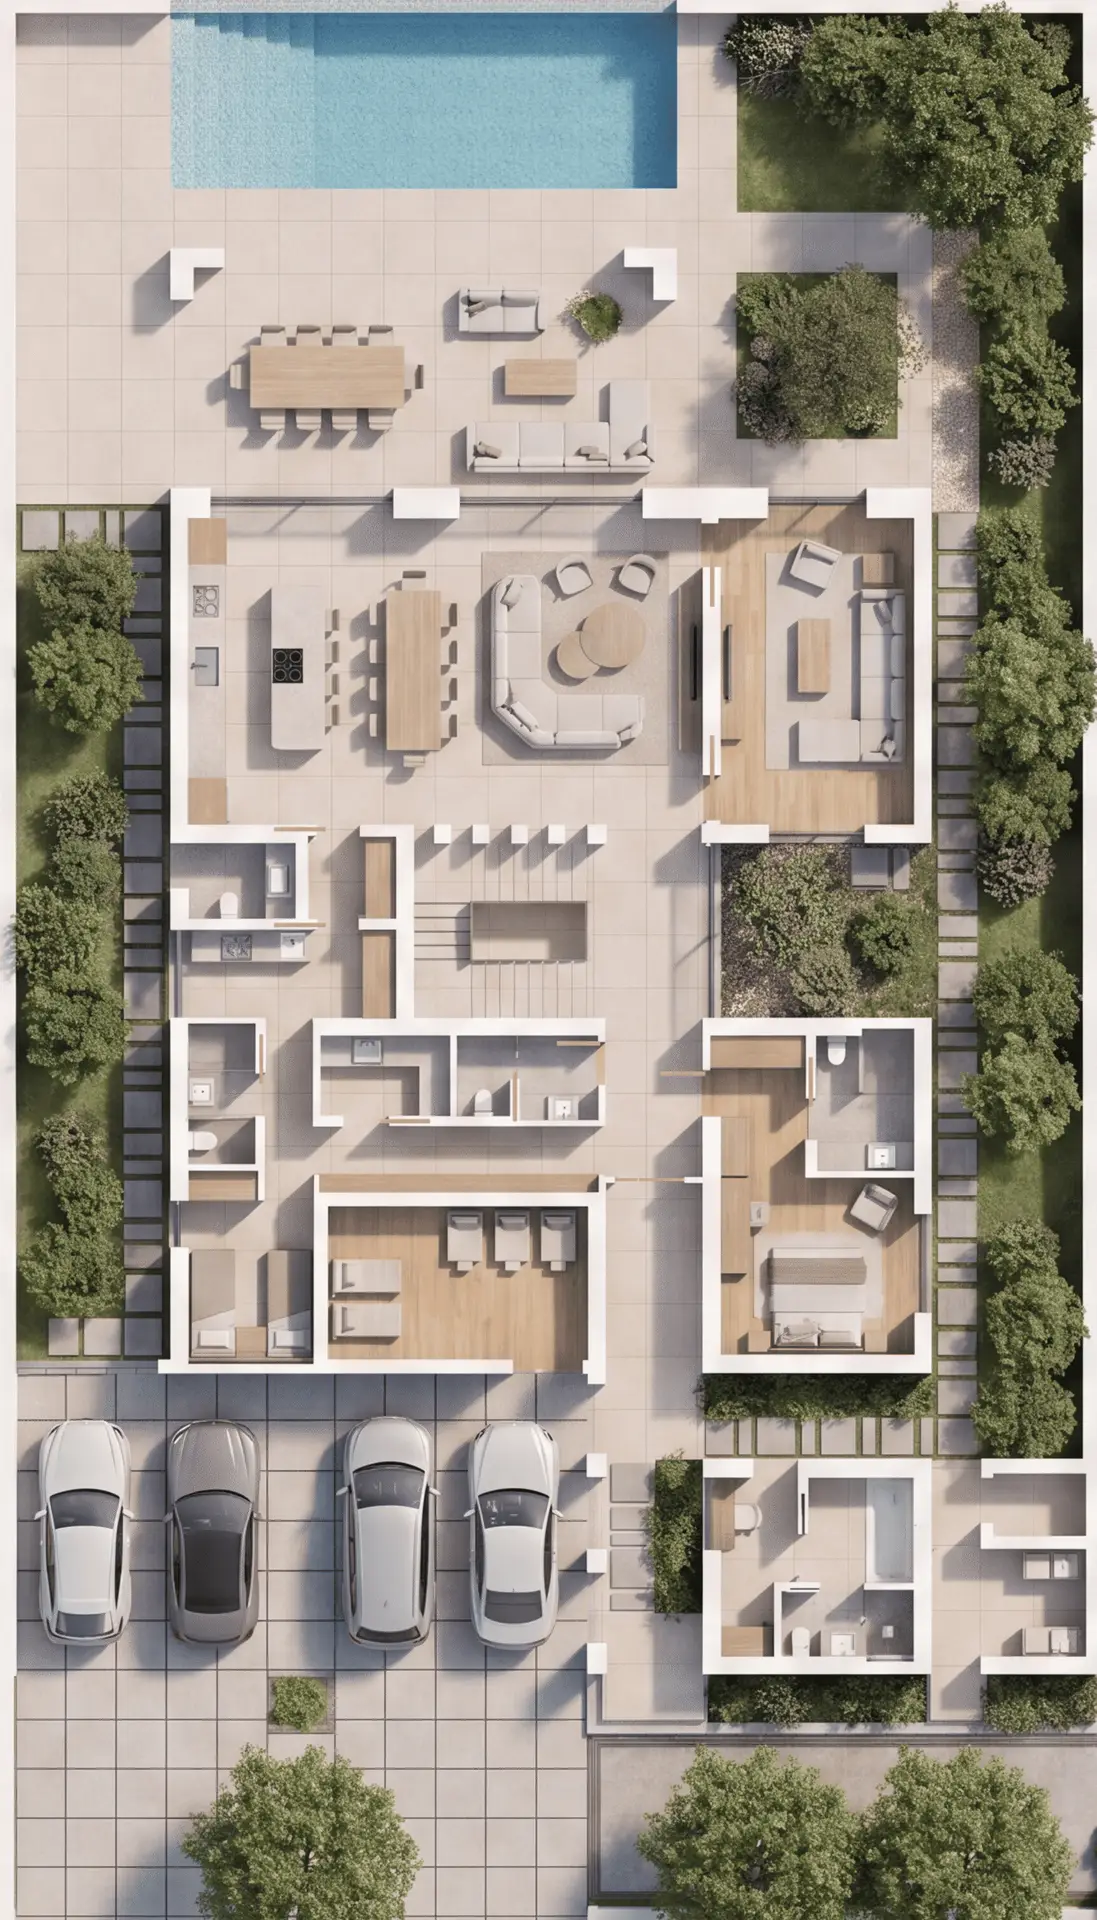
Second-row villa with a generous 547 sqm built-up area. The ground floor introduces a separate guest wing, dual majlis (men's and family), and a chef's kitchen plus prep kitchen. Five bedrooms upstairs, primary suite with private balcony overlooking the landscaped courtyard.
Priced from AED 10.15M
ultra-luxury
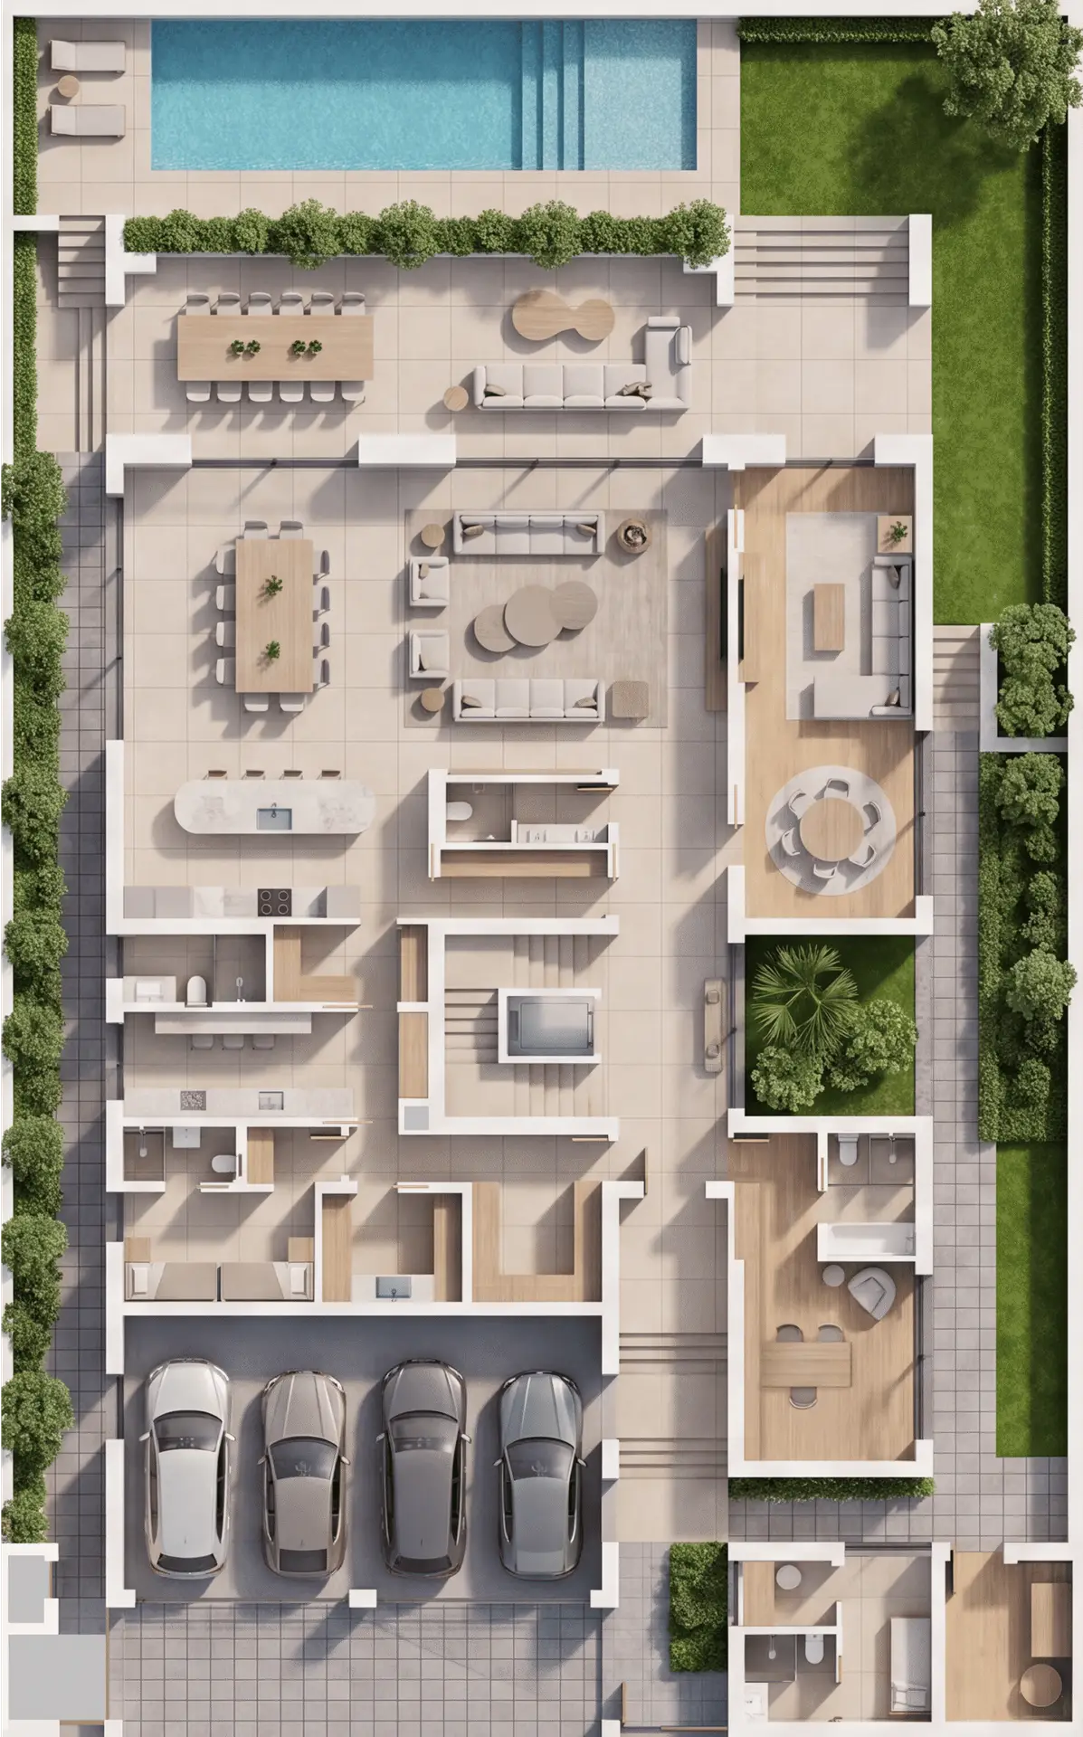
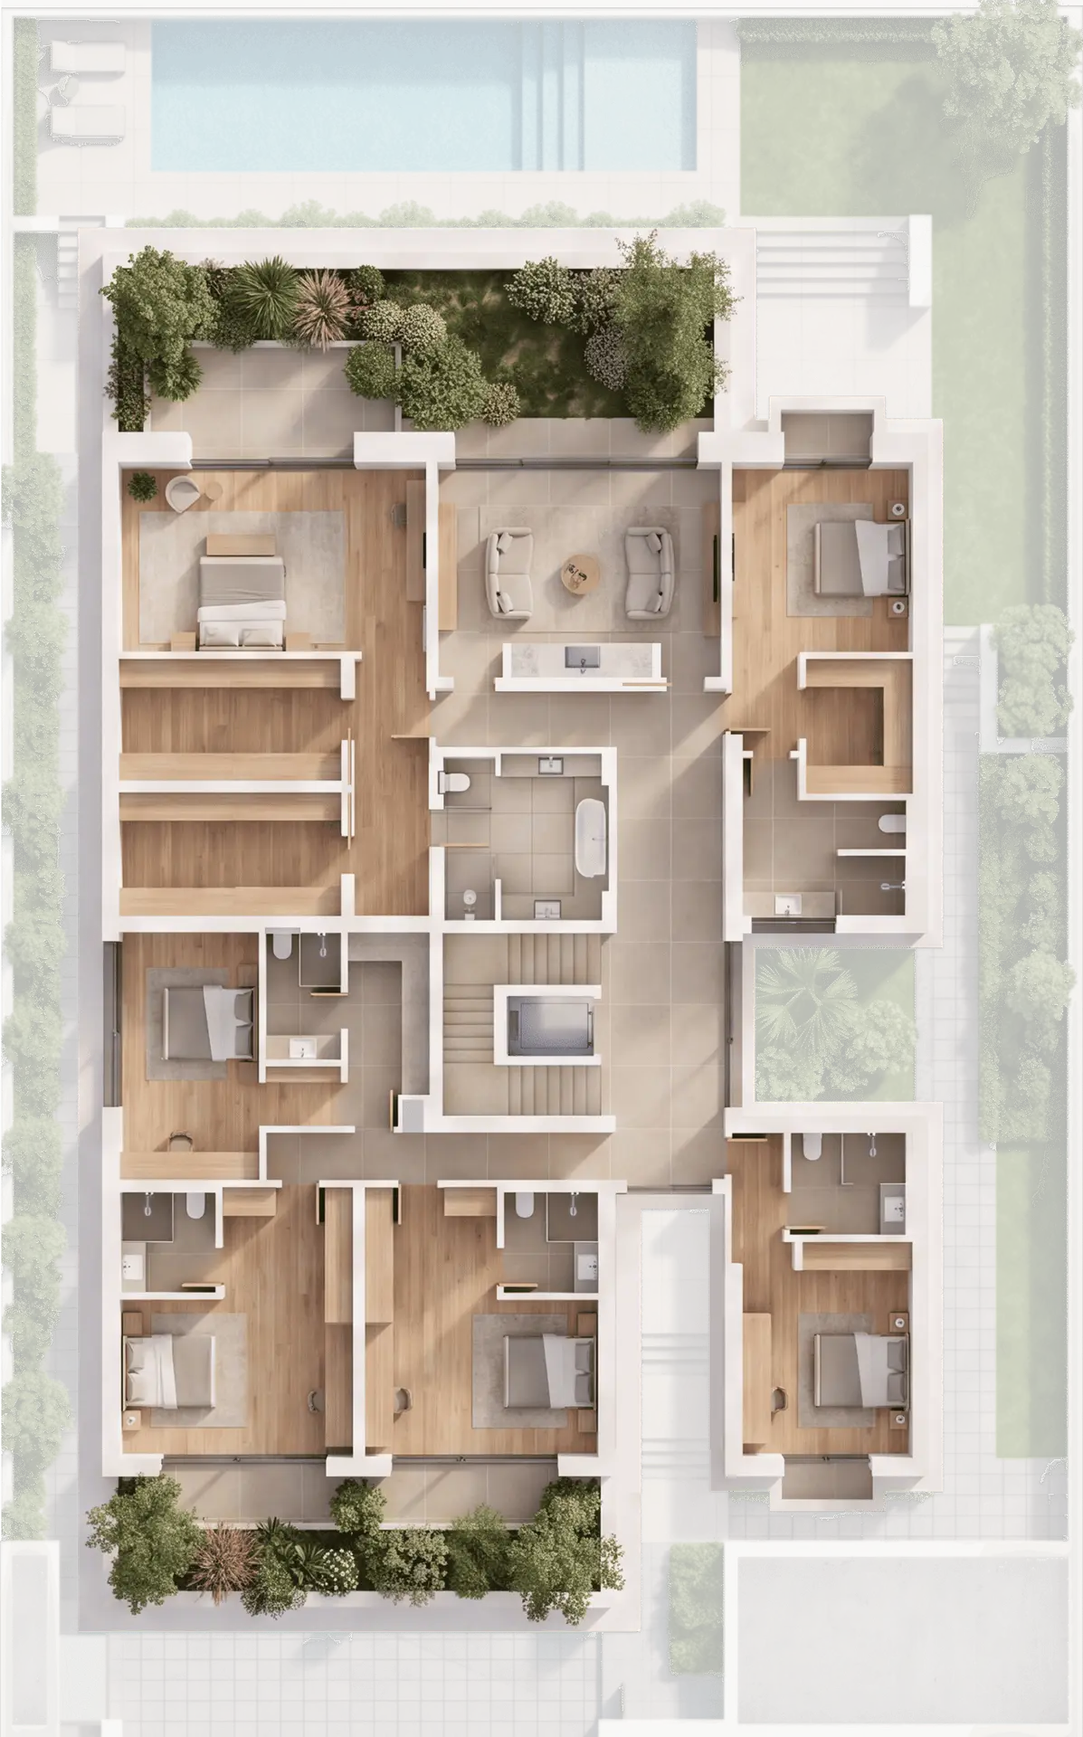
6-Bedroom Fairway Villas
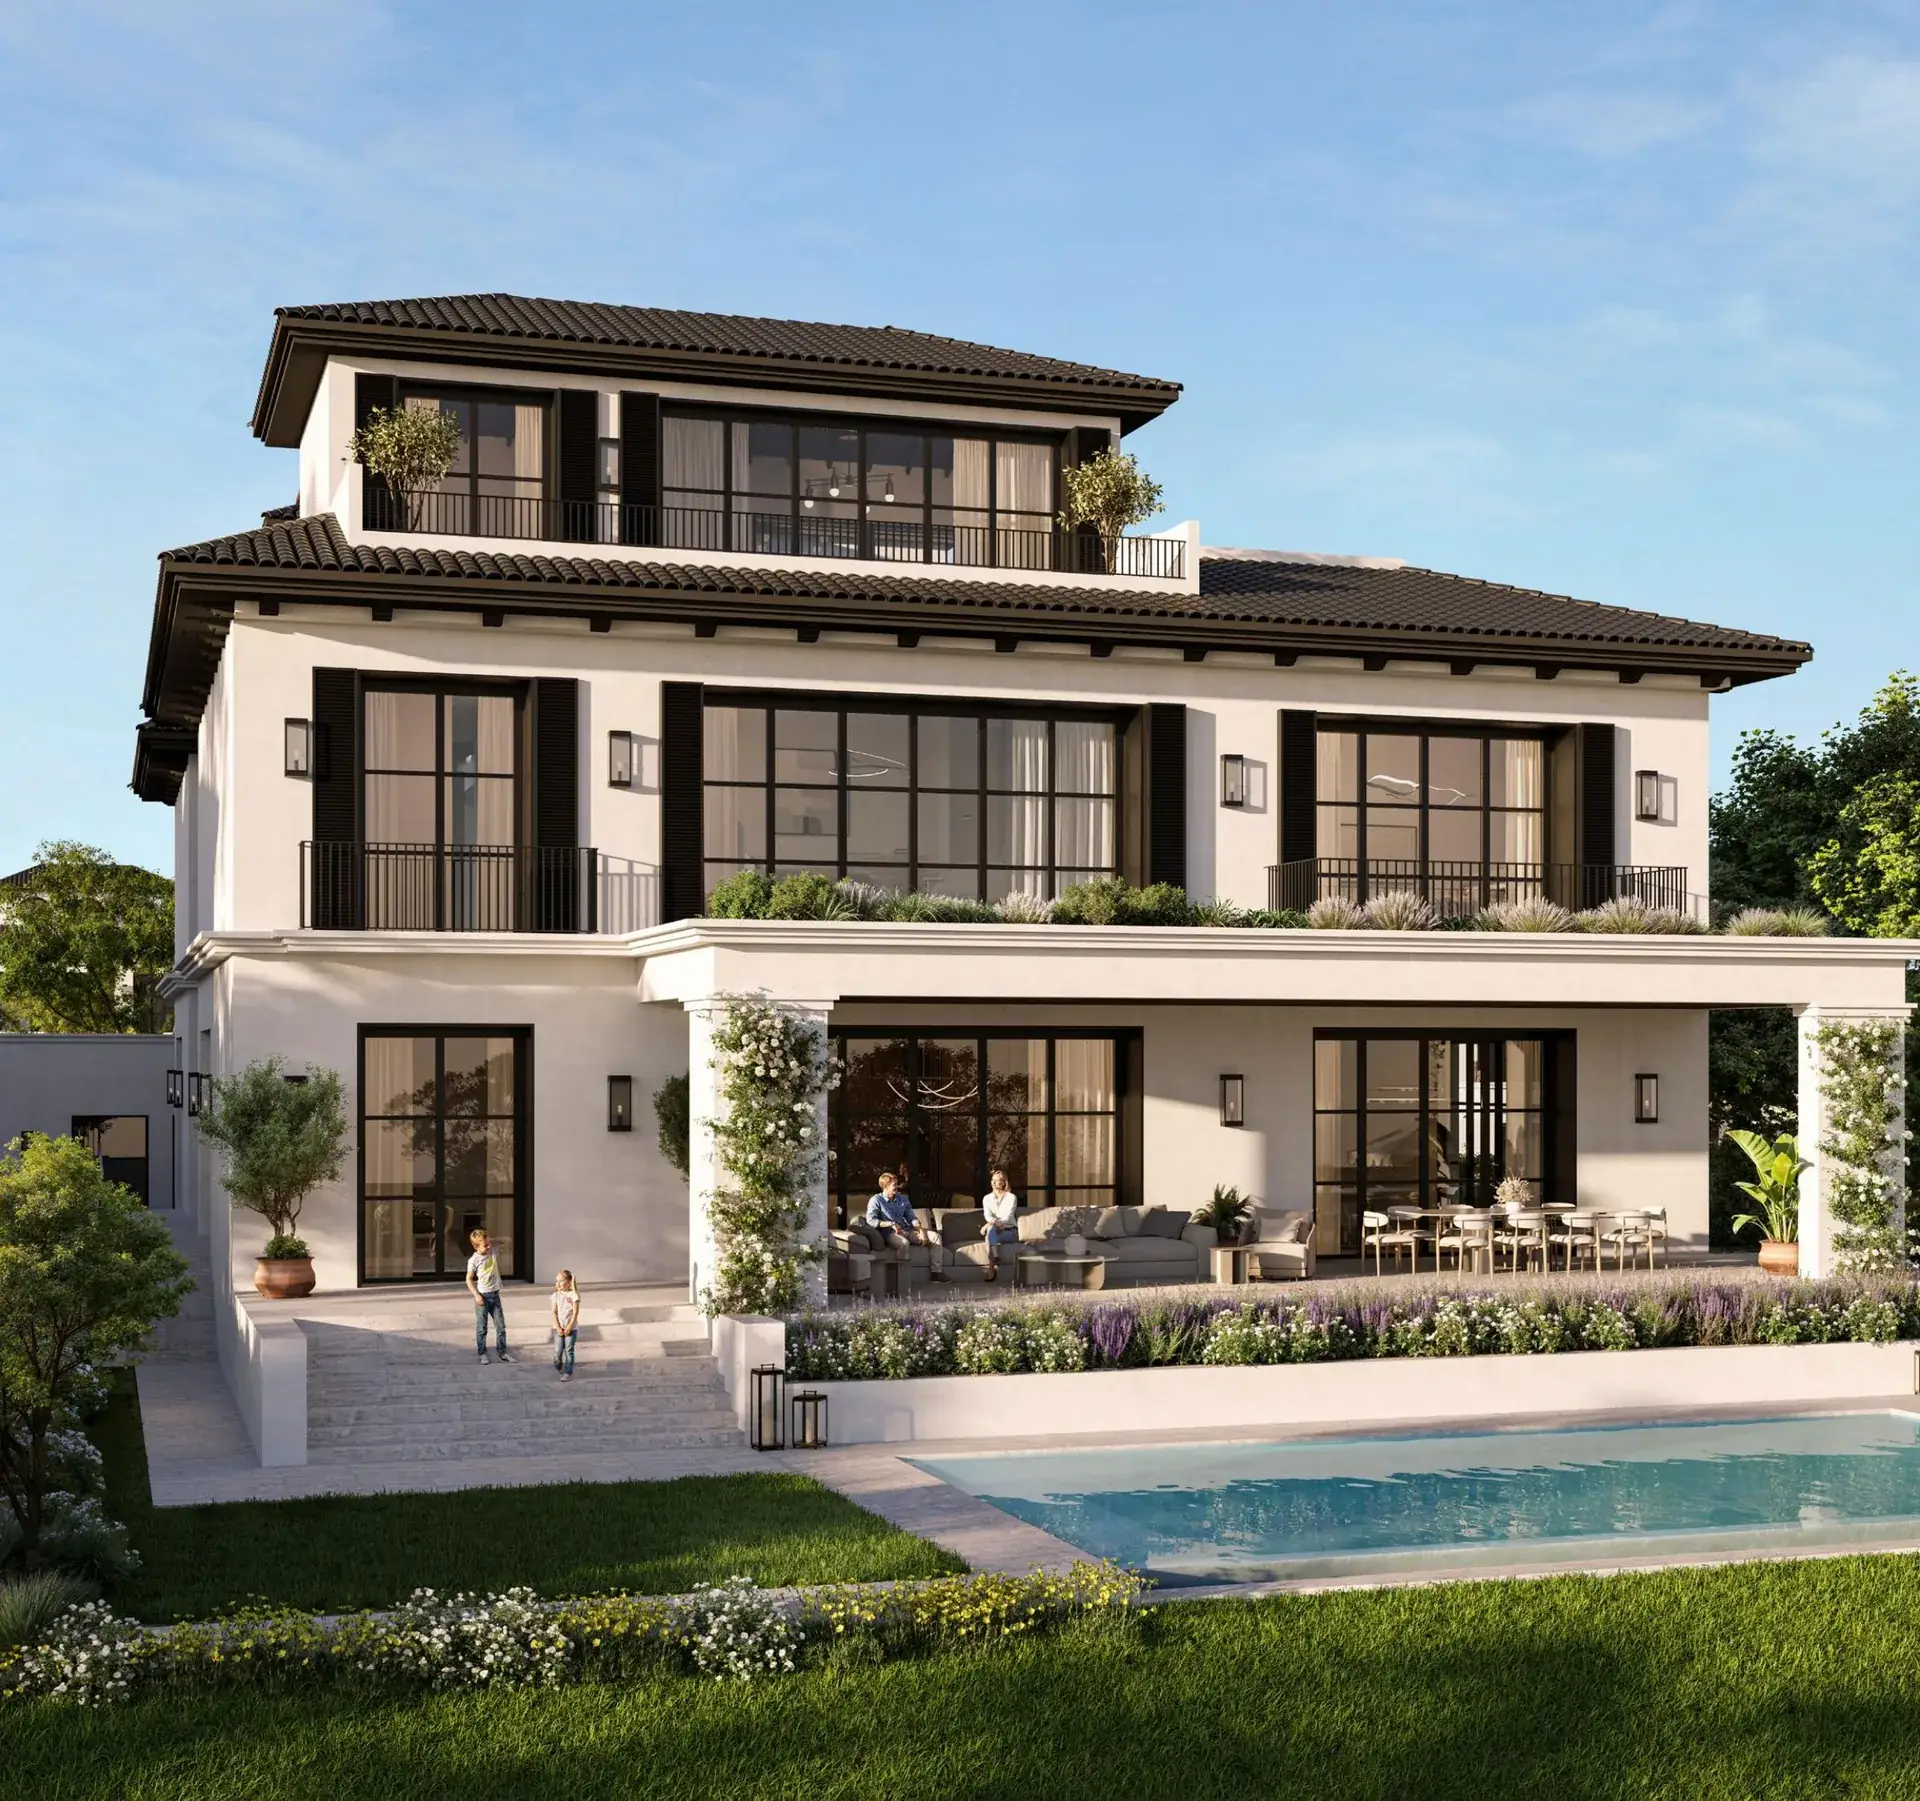
Front-row villa with direct fairway exposure. Six bedrooms, three reception spaces (formal majlis, family majlis, dining), private cinema room option, expanded staff quarters, and a wide swimming pool footprint integrated into the landscaped rear garden. Two-car covered garage plus visitor bay.
Priced from AED 26.55M
ultra-luxury
6-Bedroom Golf Mansions
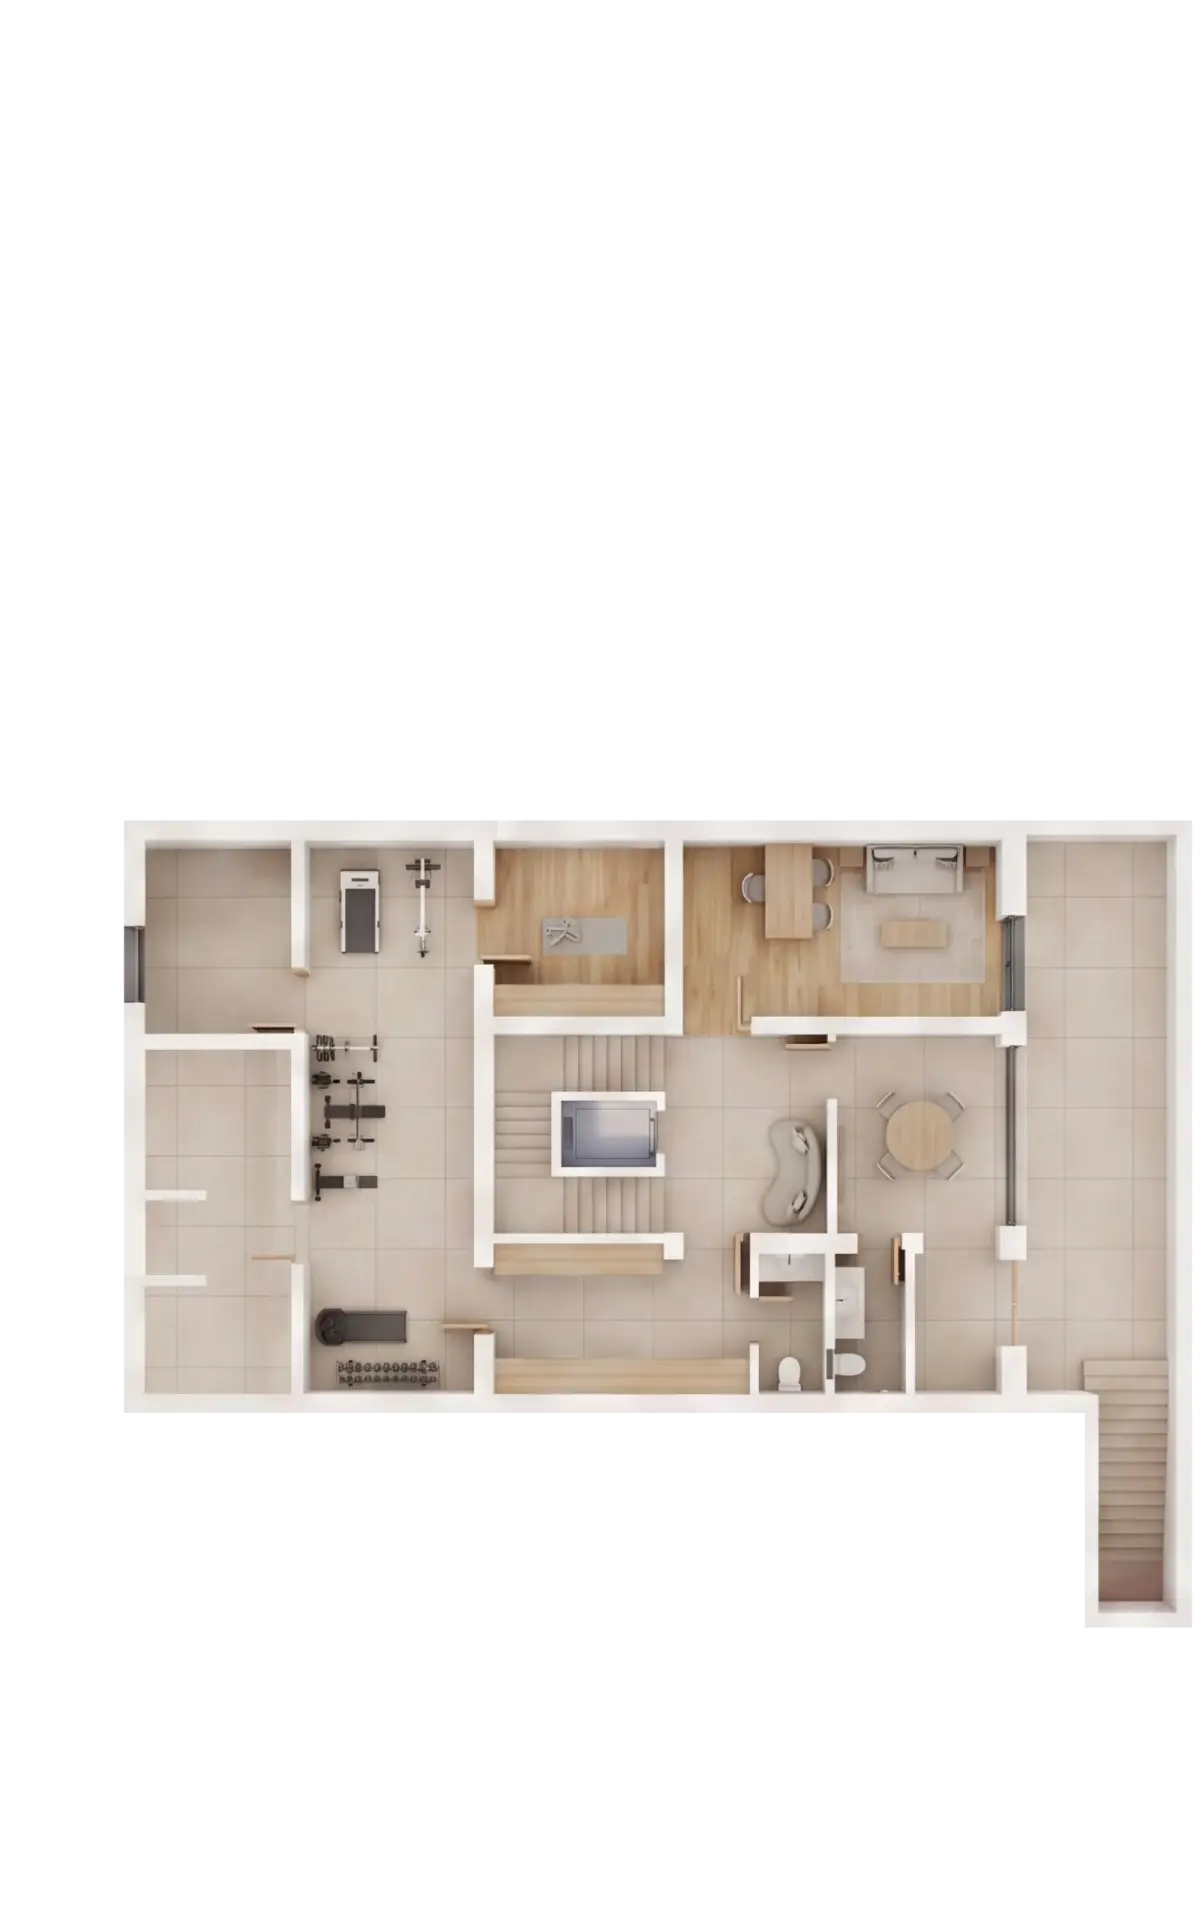
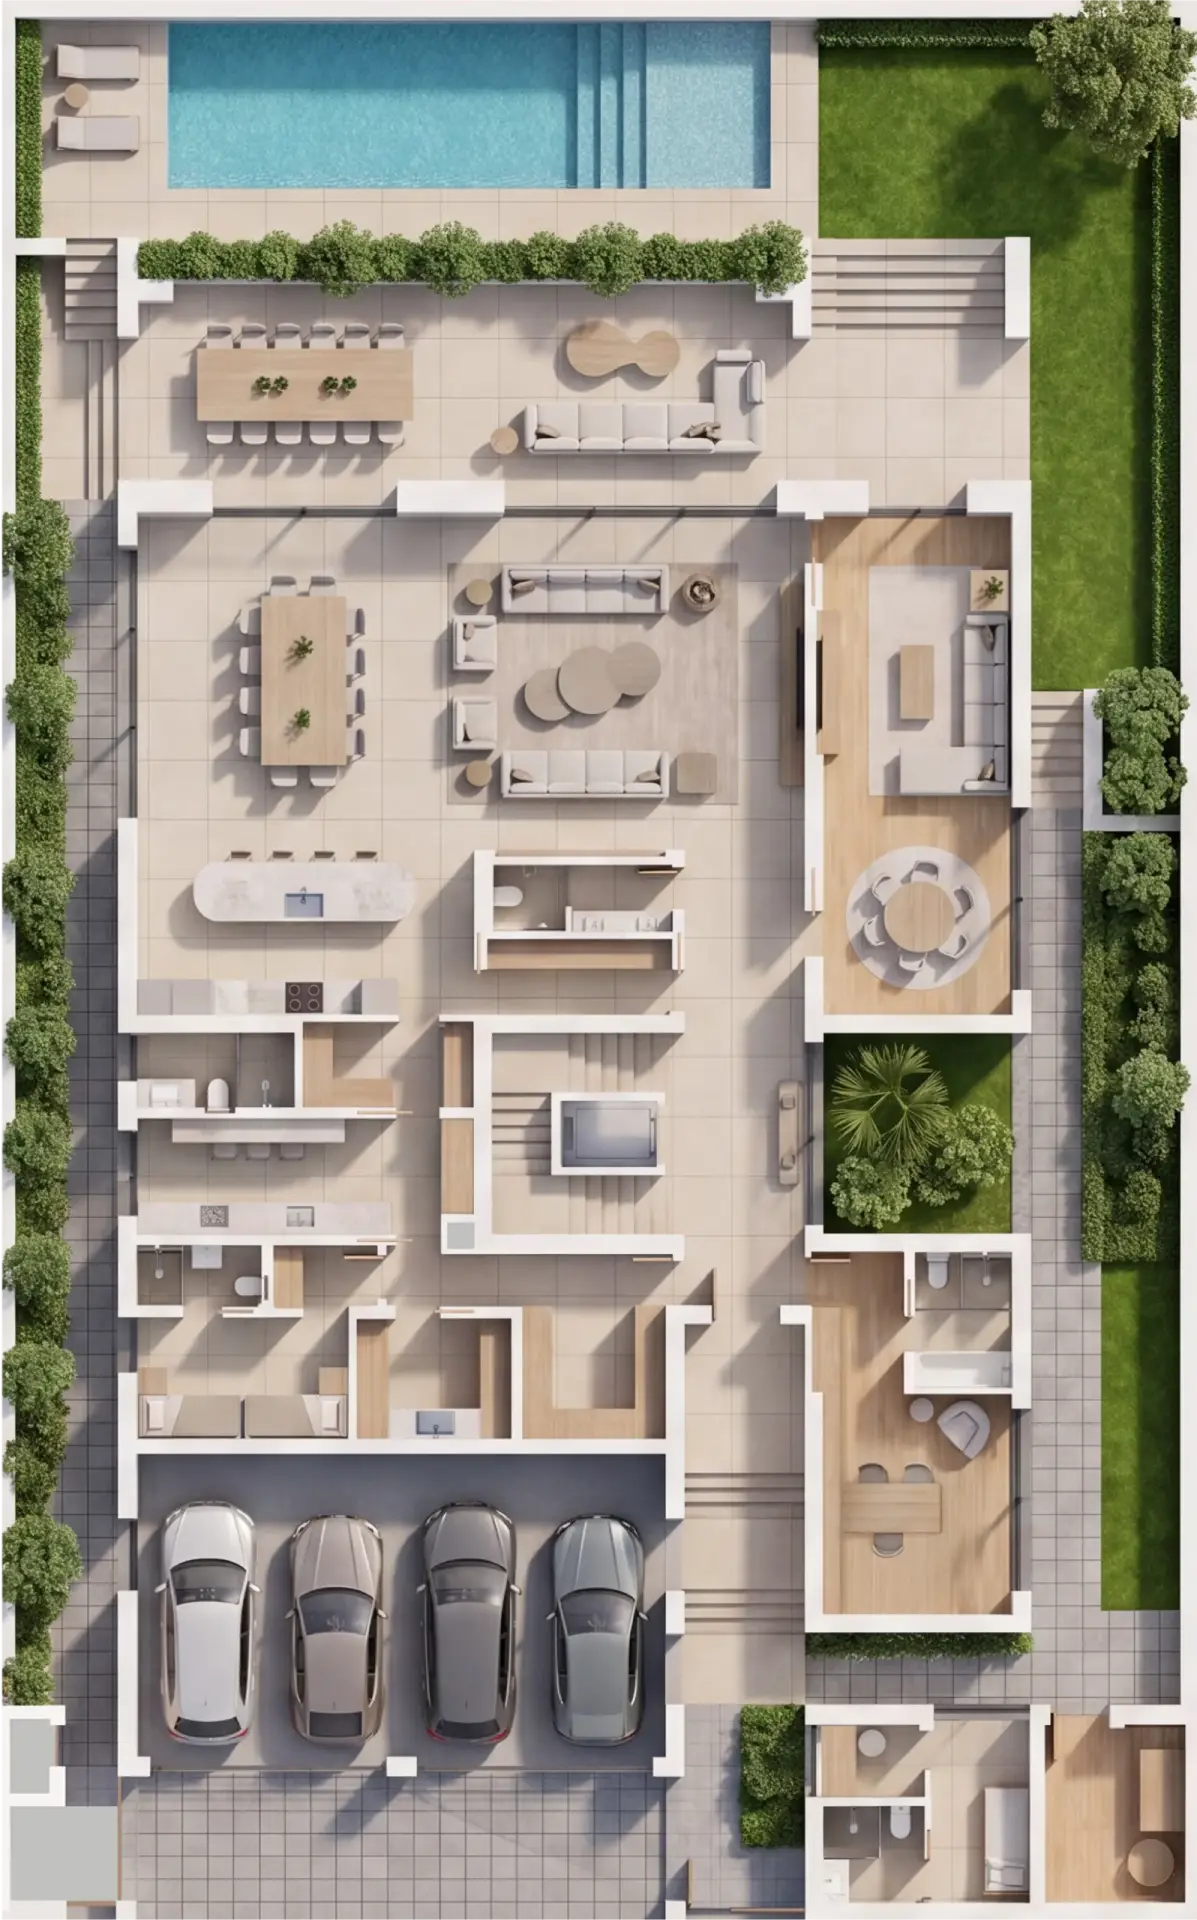
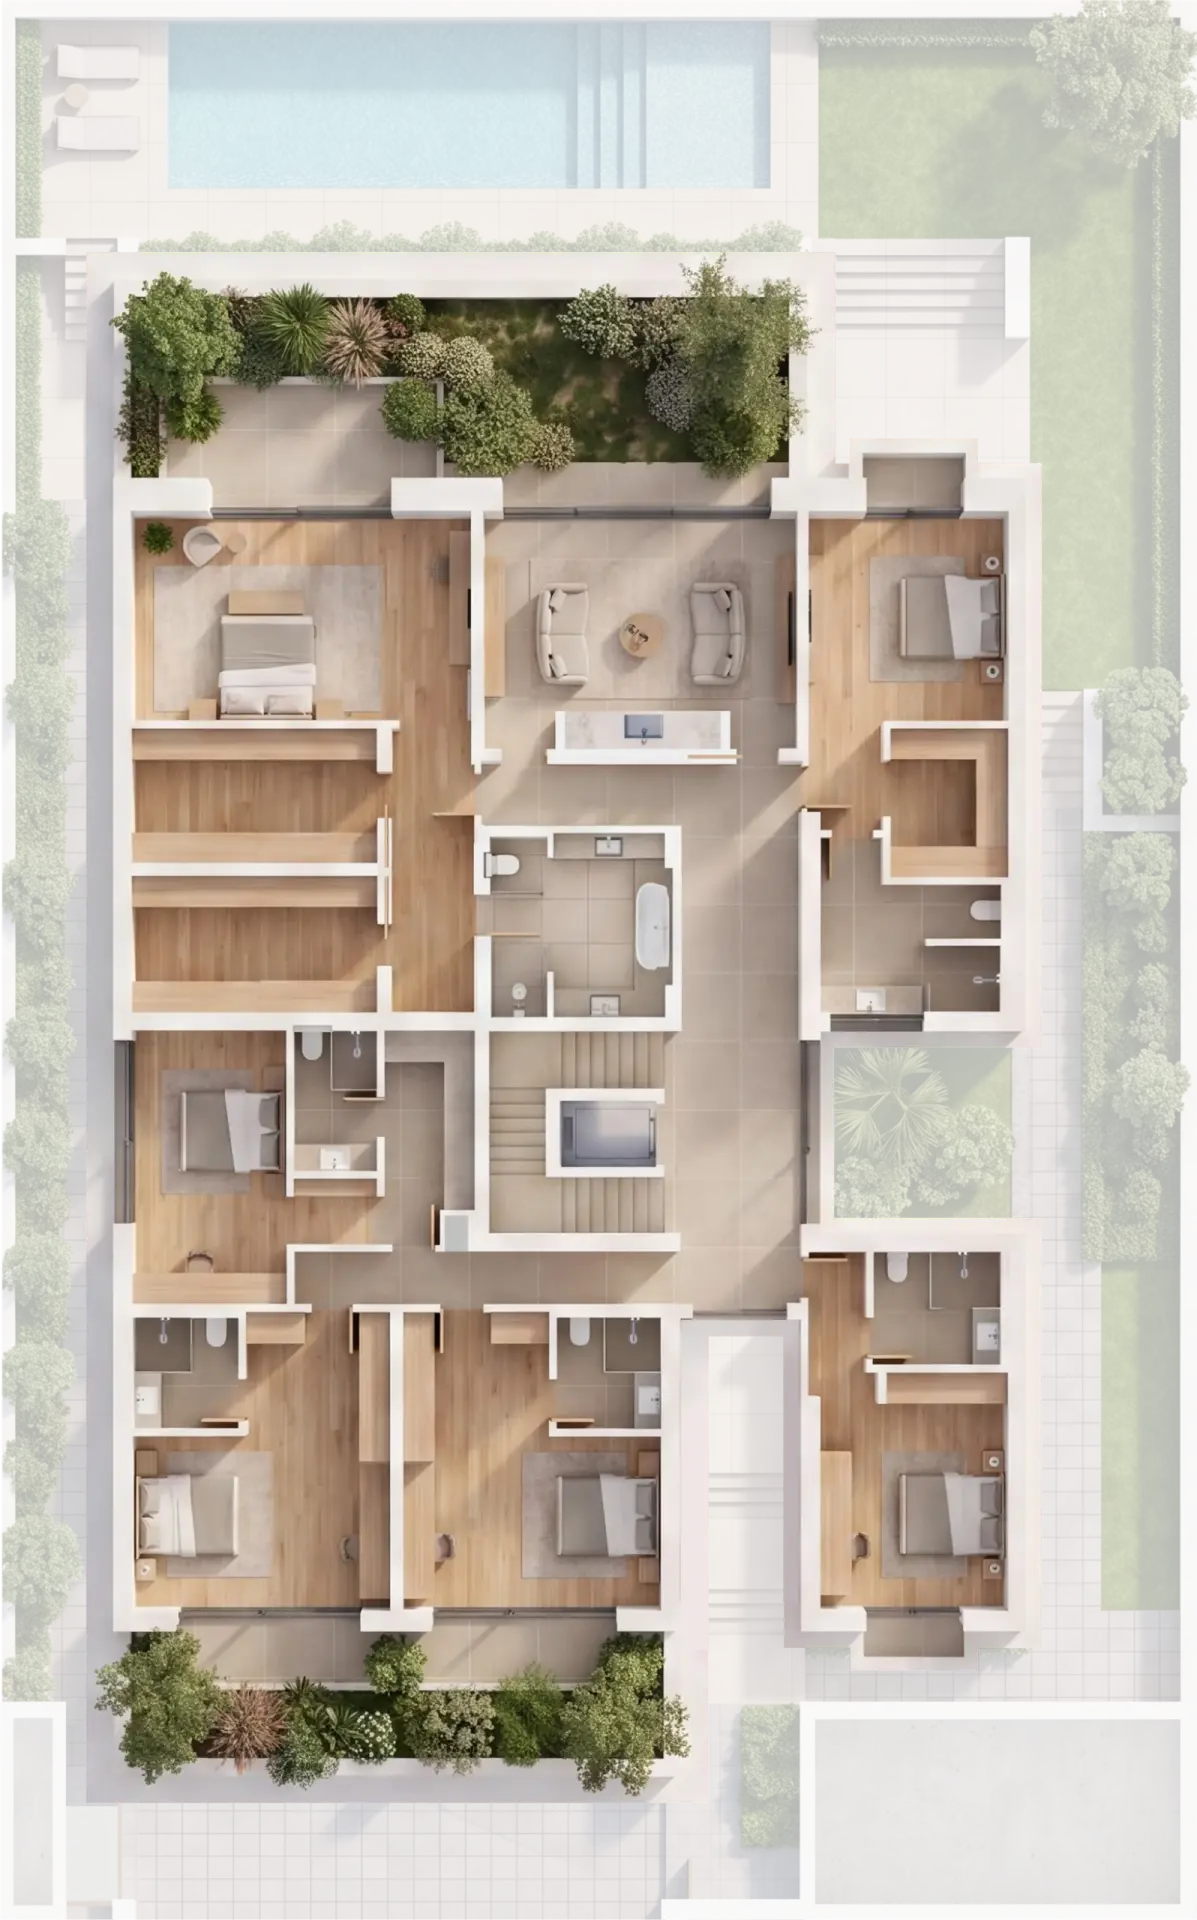
The flagship Golf Mansion — 1,150 sqm of built-up area across four levels. The basement carries a private cinema, gym, wellness suite, and staff quarters. Ground floor with double-volume entry, dual majlis, formal dining, and panoramic golf-course-facing terrace. Six ensuite bedrooms on the first floor, all with private terraces. Rooftop deck with plunge pool, outdoor kitchen, and unobstructed views across the 18-hole championship course.
Priced from AED 35.55M
Want the High-Resolution PDF?
Register your interest to receive the official Modon floor plans PDF (high-res, all 14 layouts with dimensions), plus the current Phase 1 unit availability and pricing.